
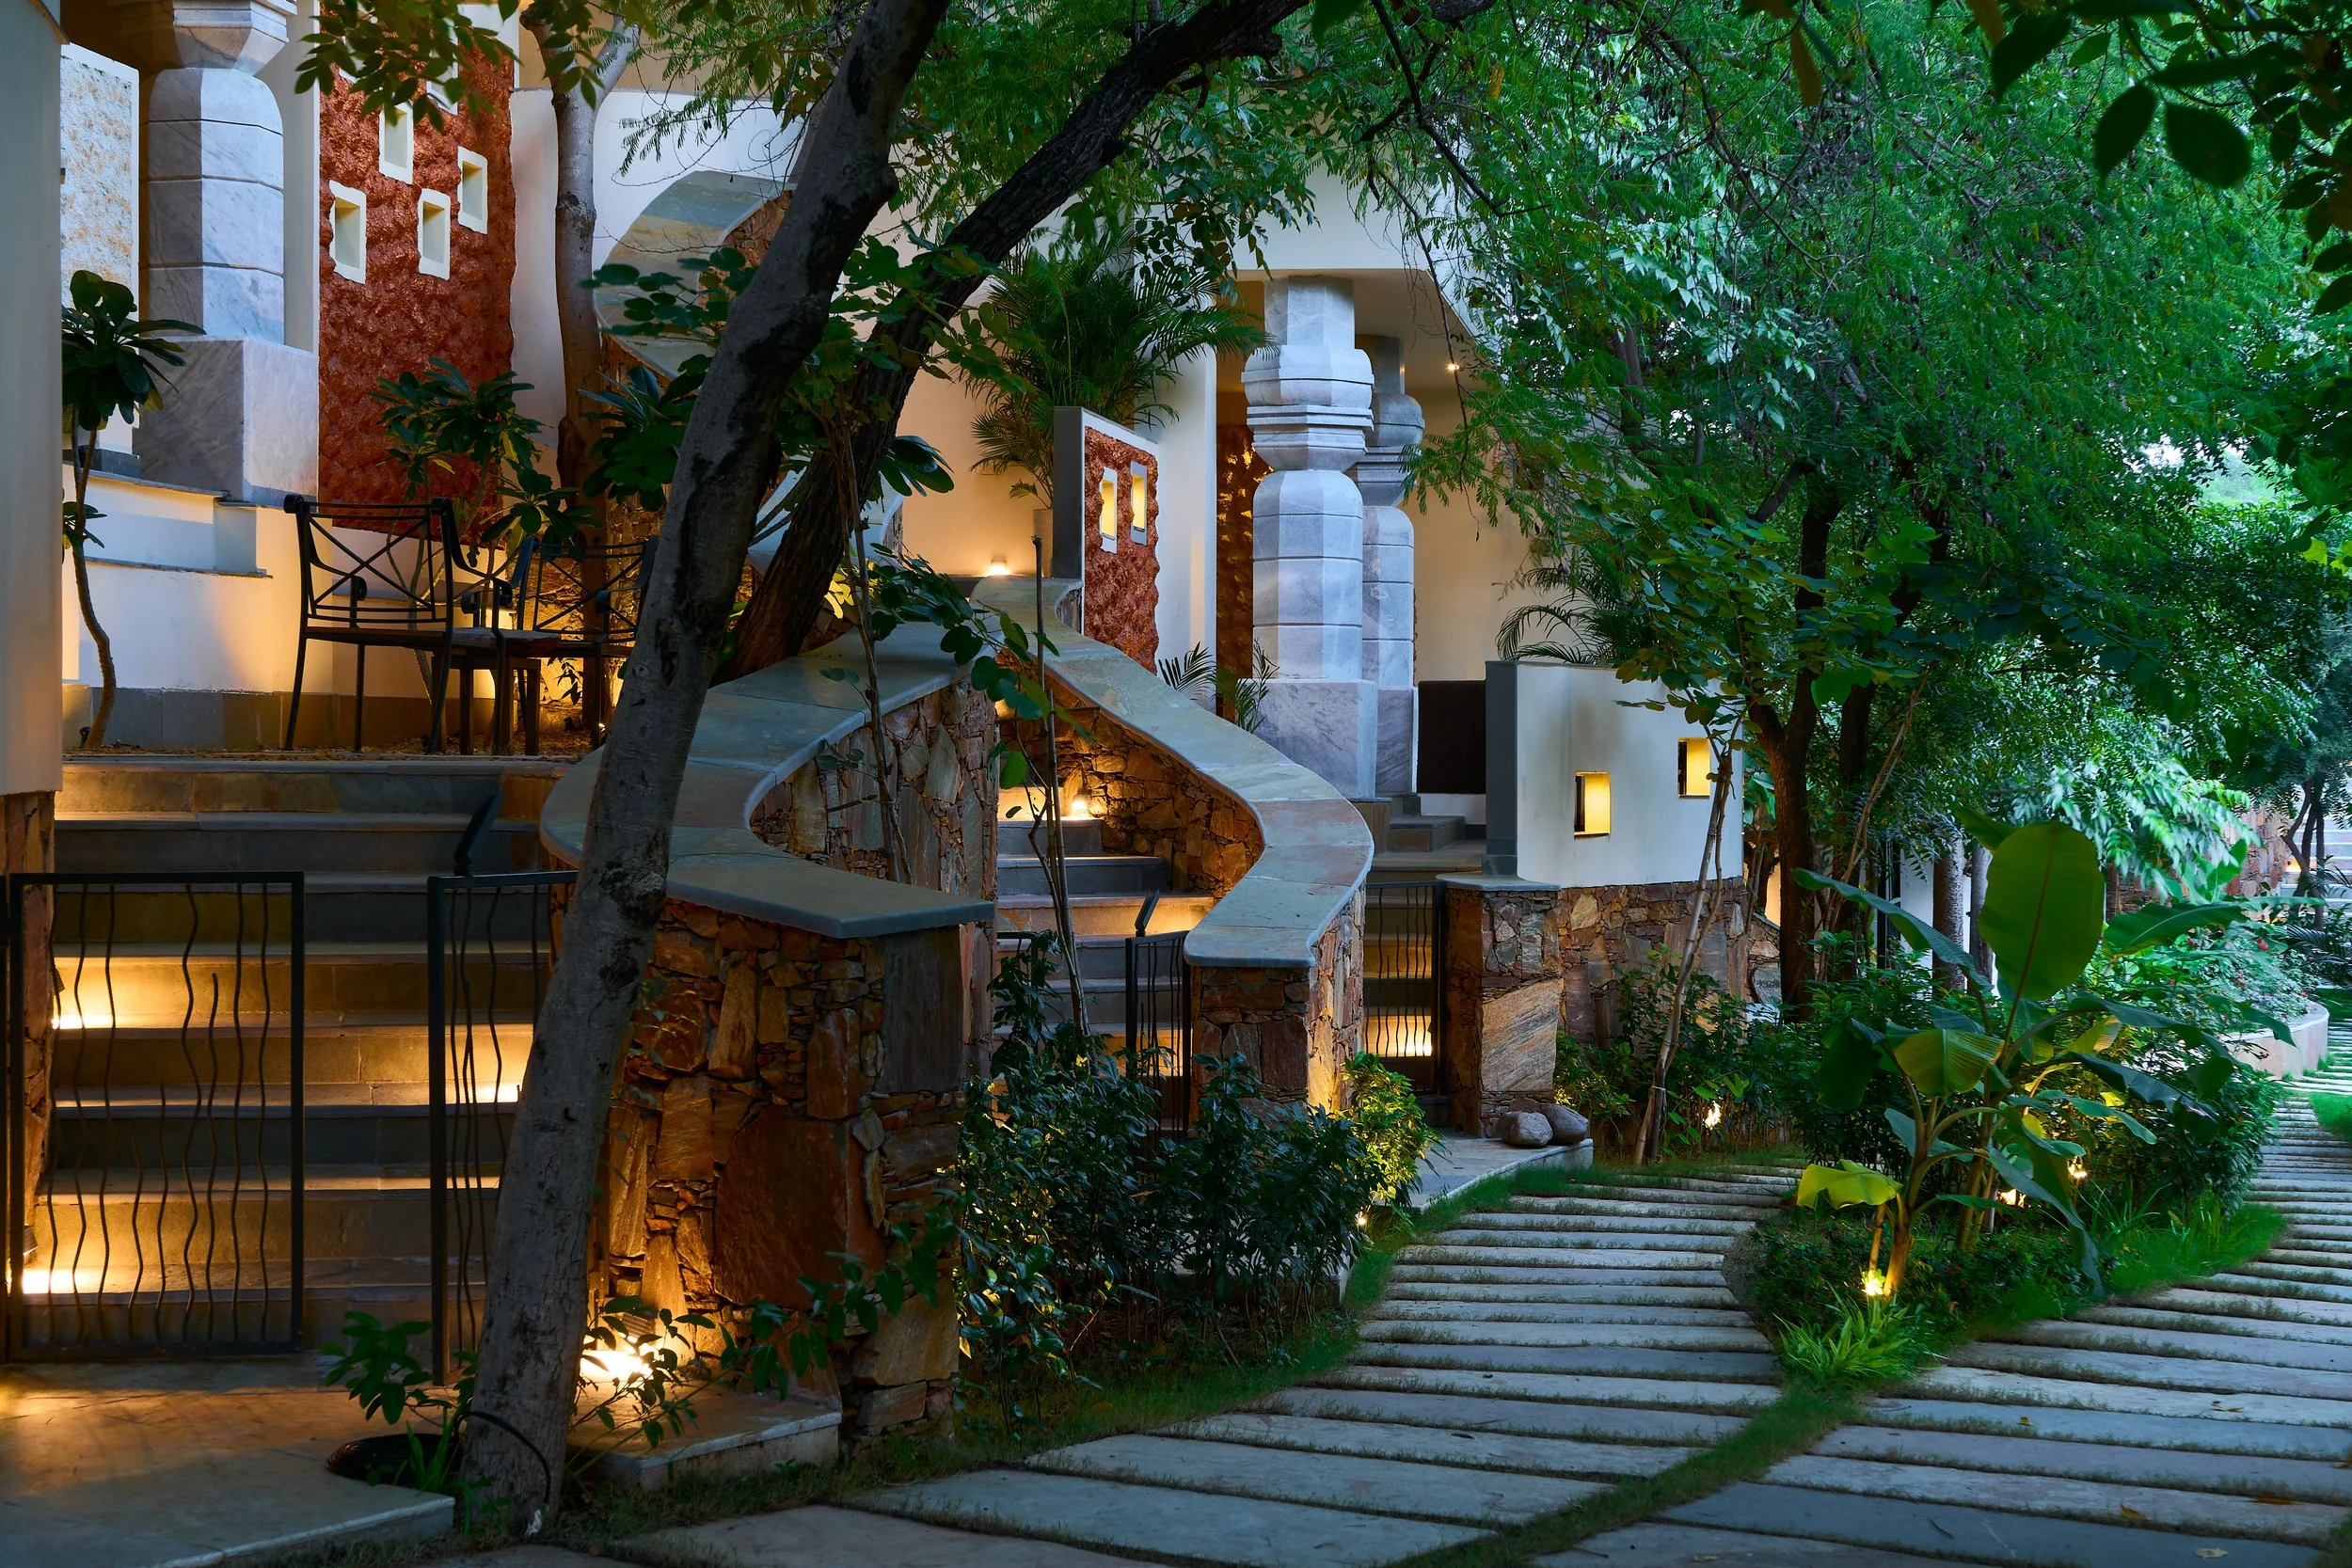
VIHARA
Architectural Photography & Spatial Documentation Udaipur, Rajasthan
Built directly into the contours of Udaipur’s rocky terrain, Vihara’s architecture yields to the landscape rather than levelling it. Stepped circulation spines and coursed fieldstone retaining walls weave around mature trees and natural granite outcrops, preserving the native woodland canopy. Studio Bameer’s spatial documentation records this dialogue between built volume and living topography—observing the shifts from raw Mewar masonry foundations to refined sandstone coping, the cooling acoustics of recessed water courts, and the quiet modulation of daylight filtering through the trees.
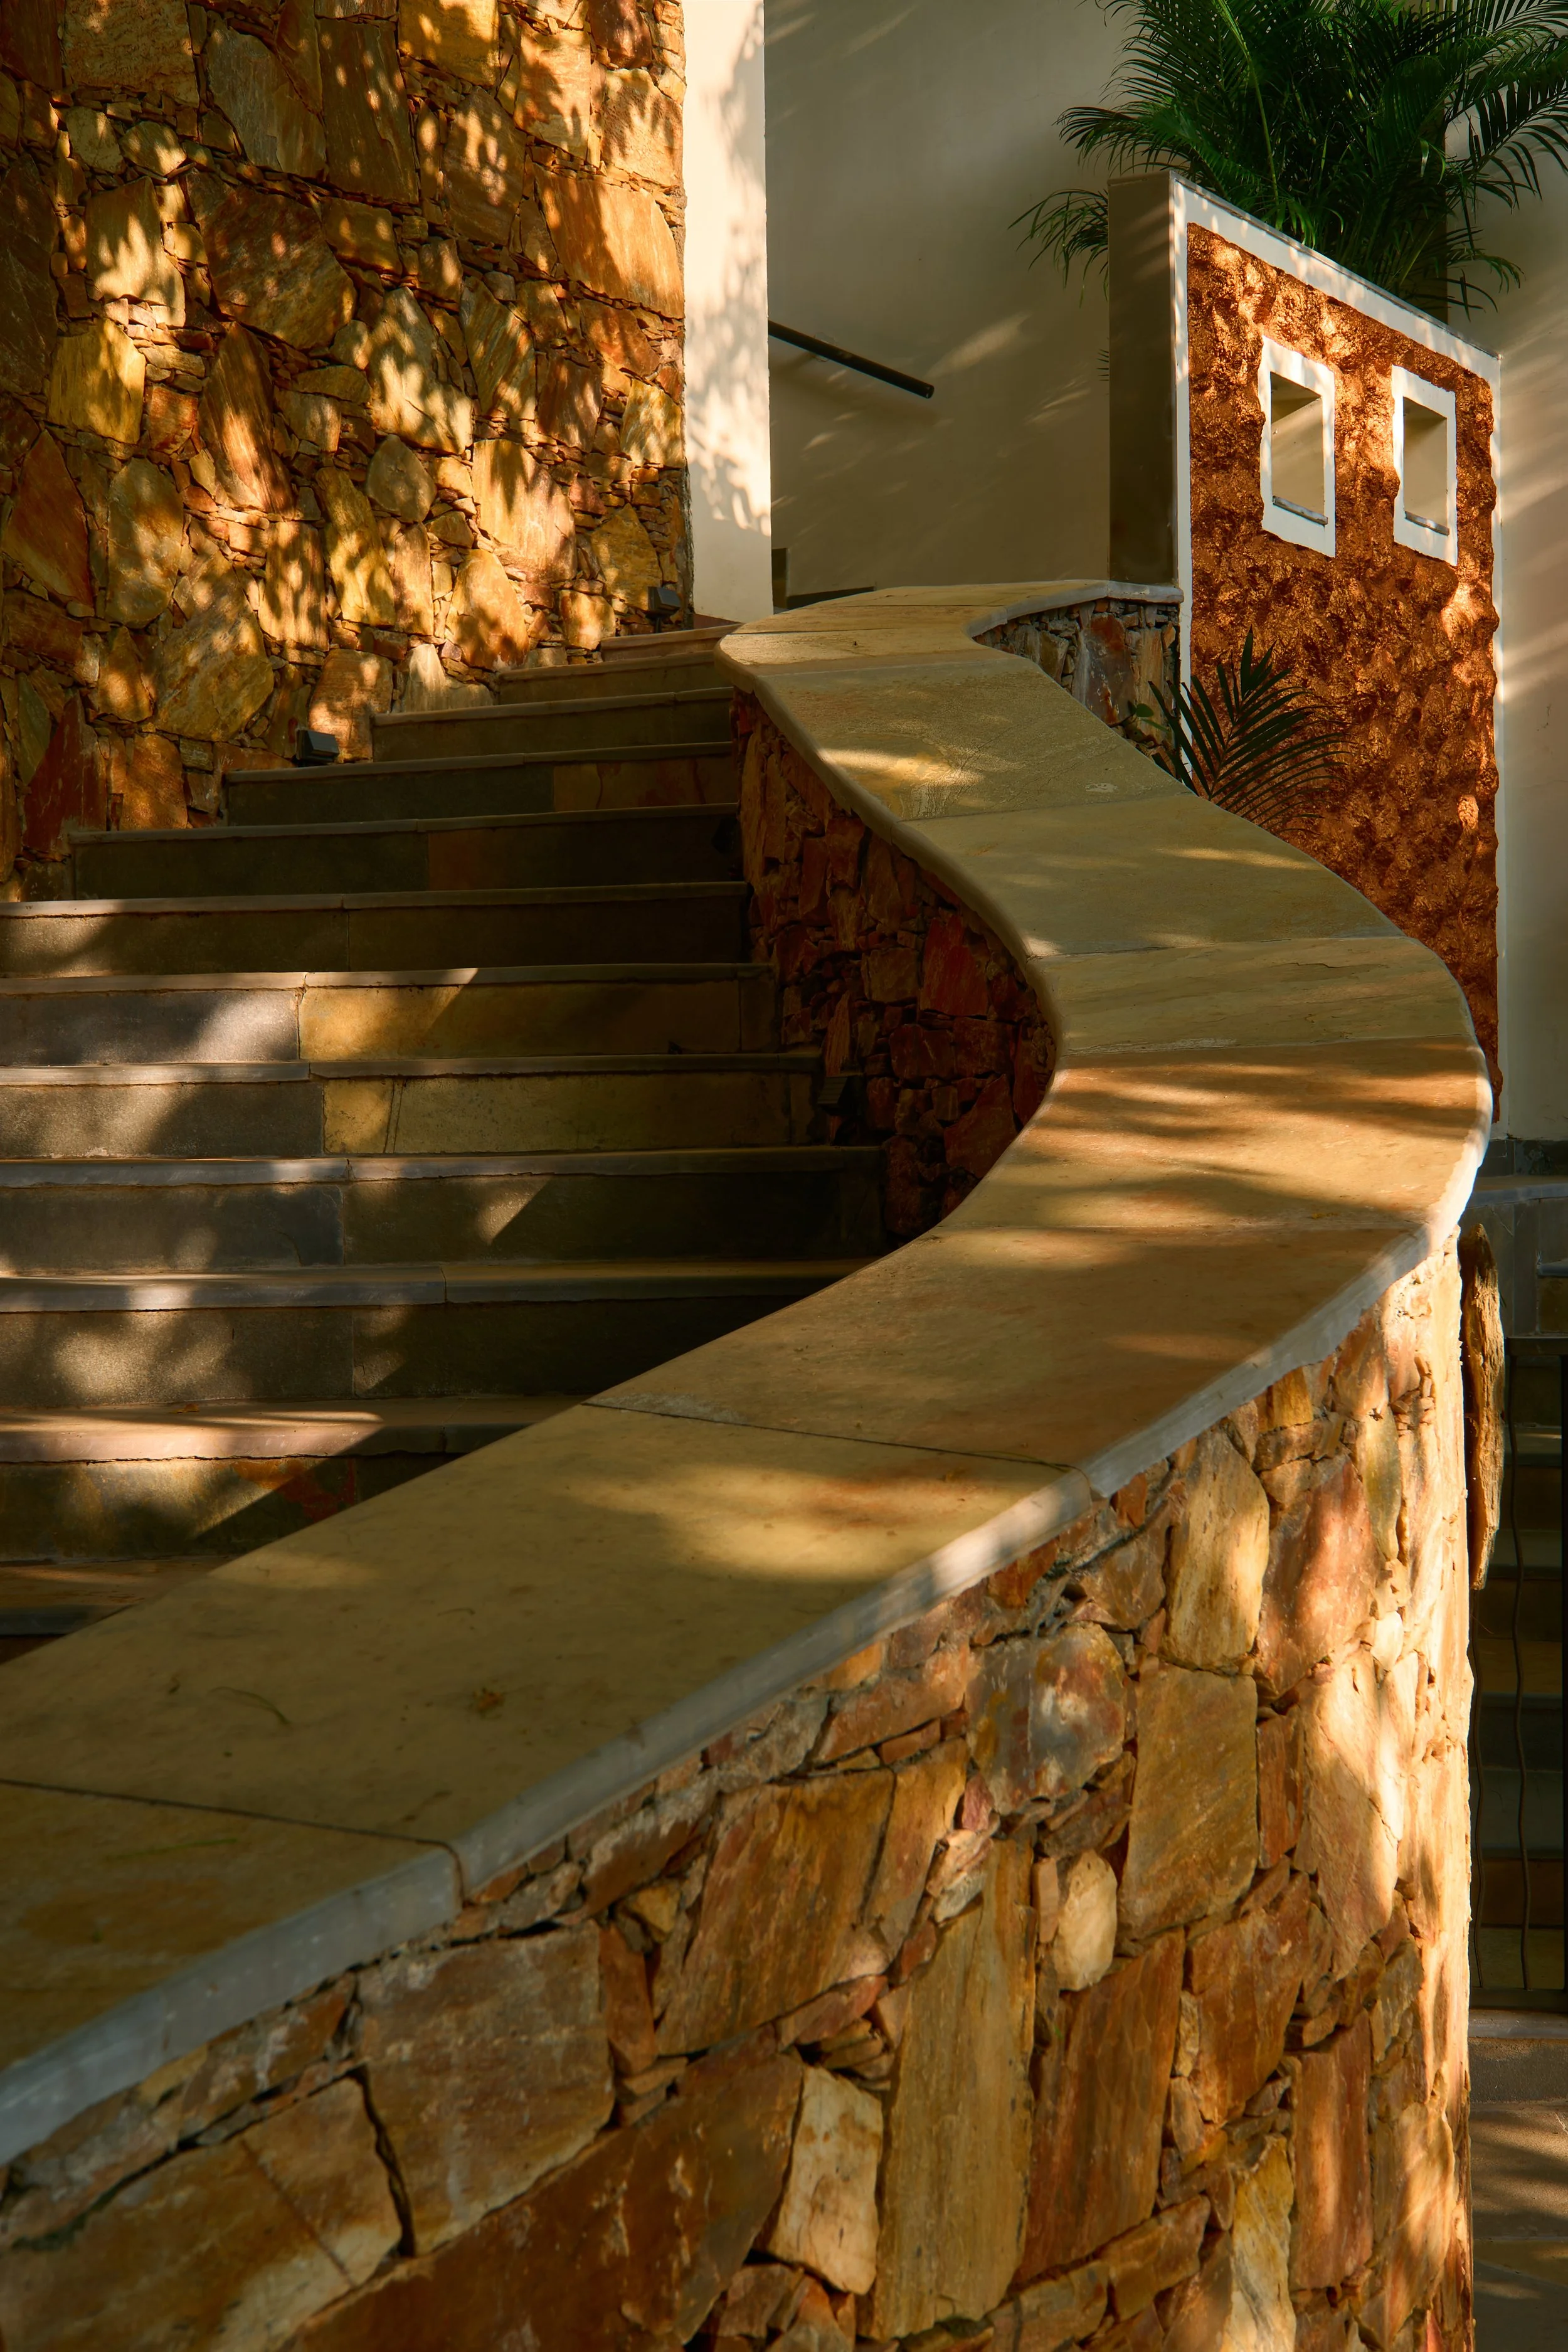
Stair & Parapet Detail • Natural Raking Daylight
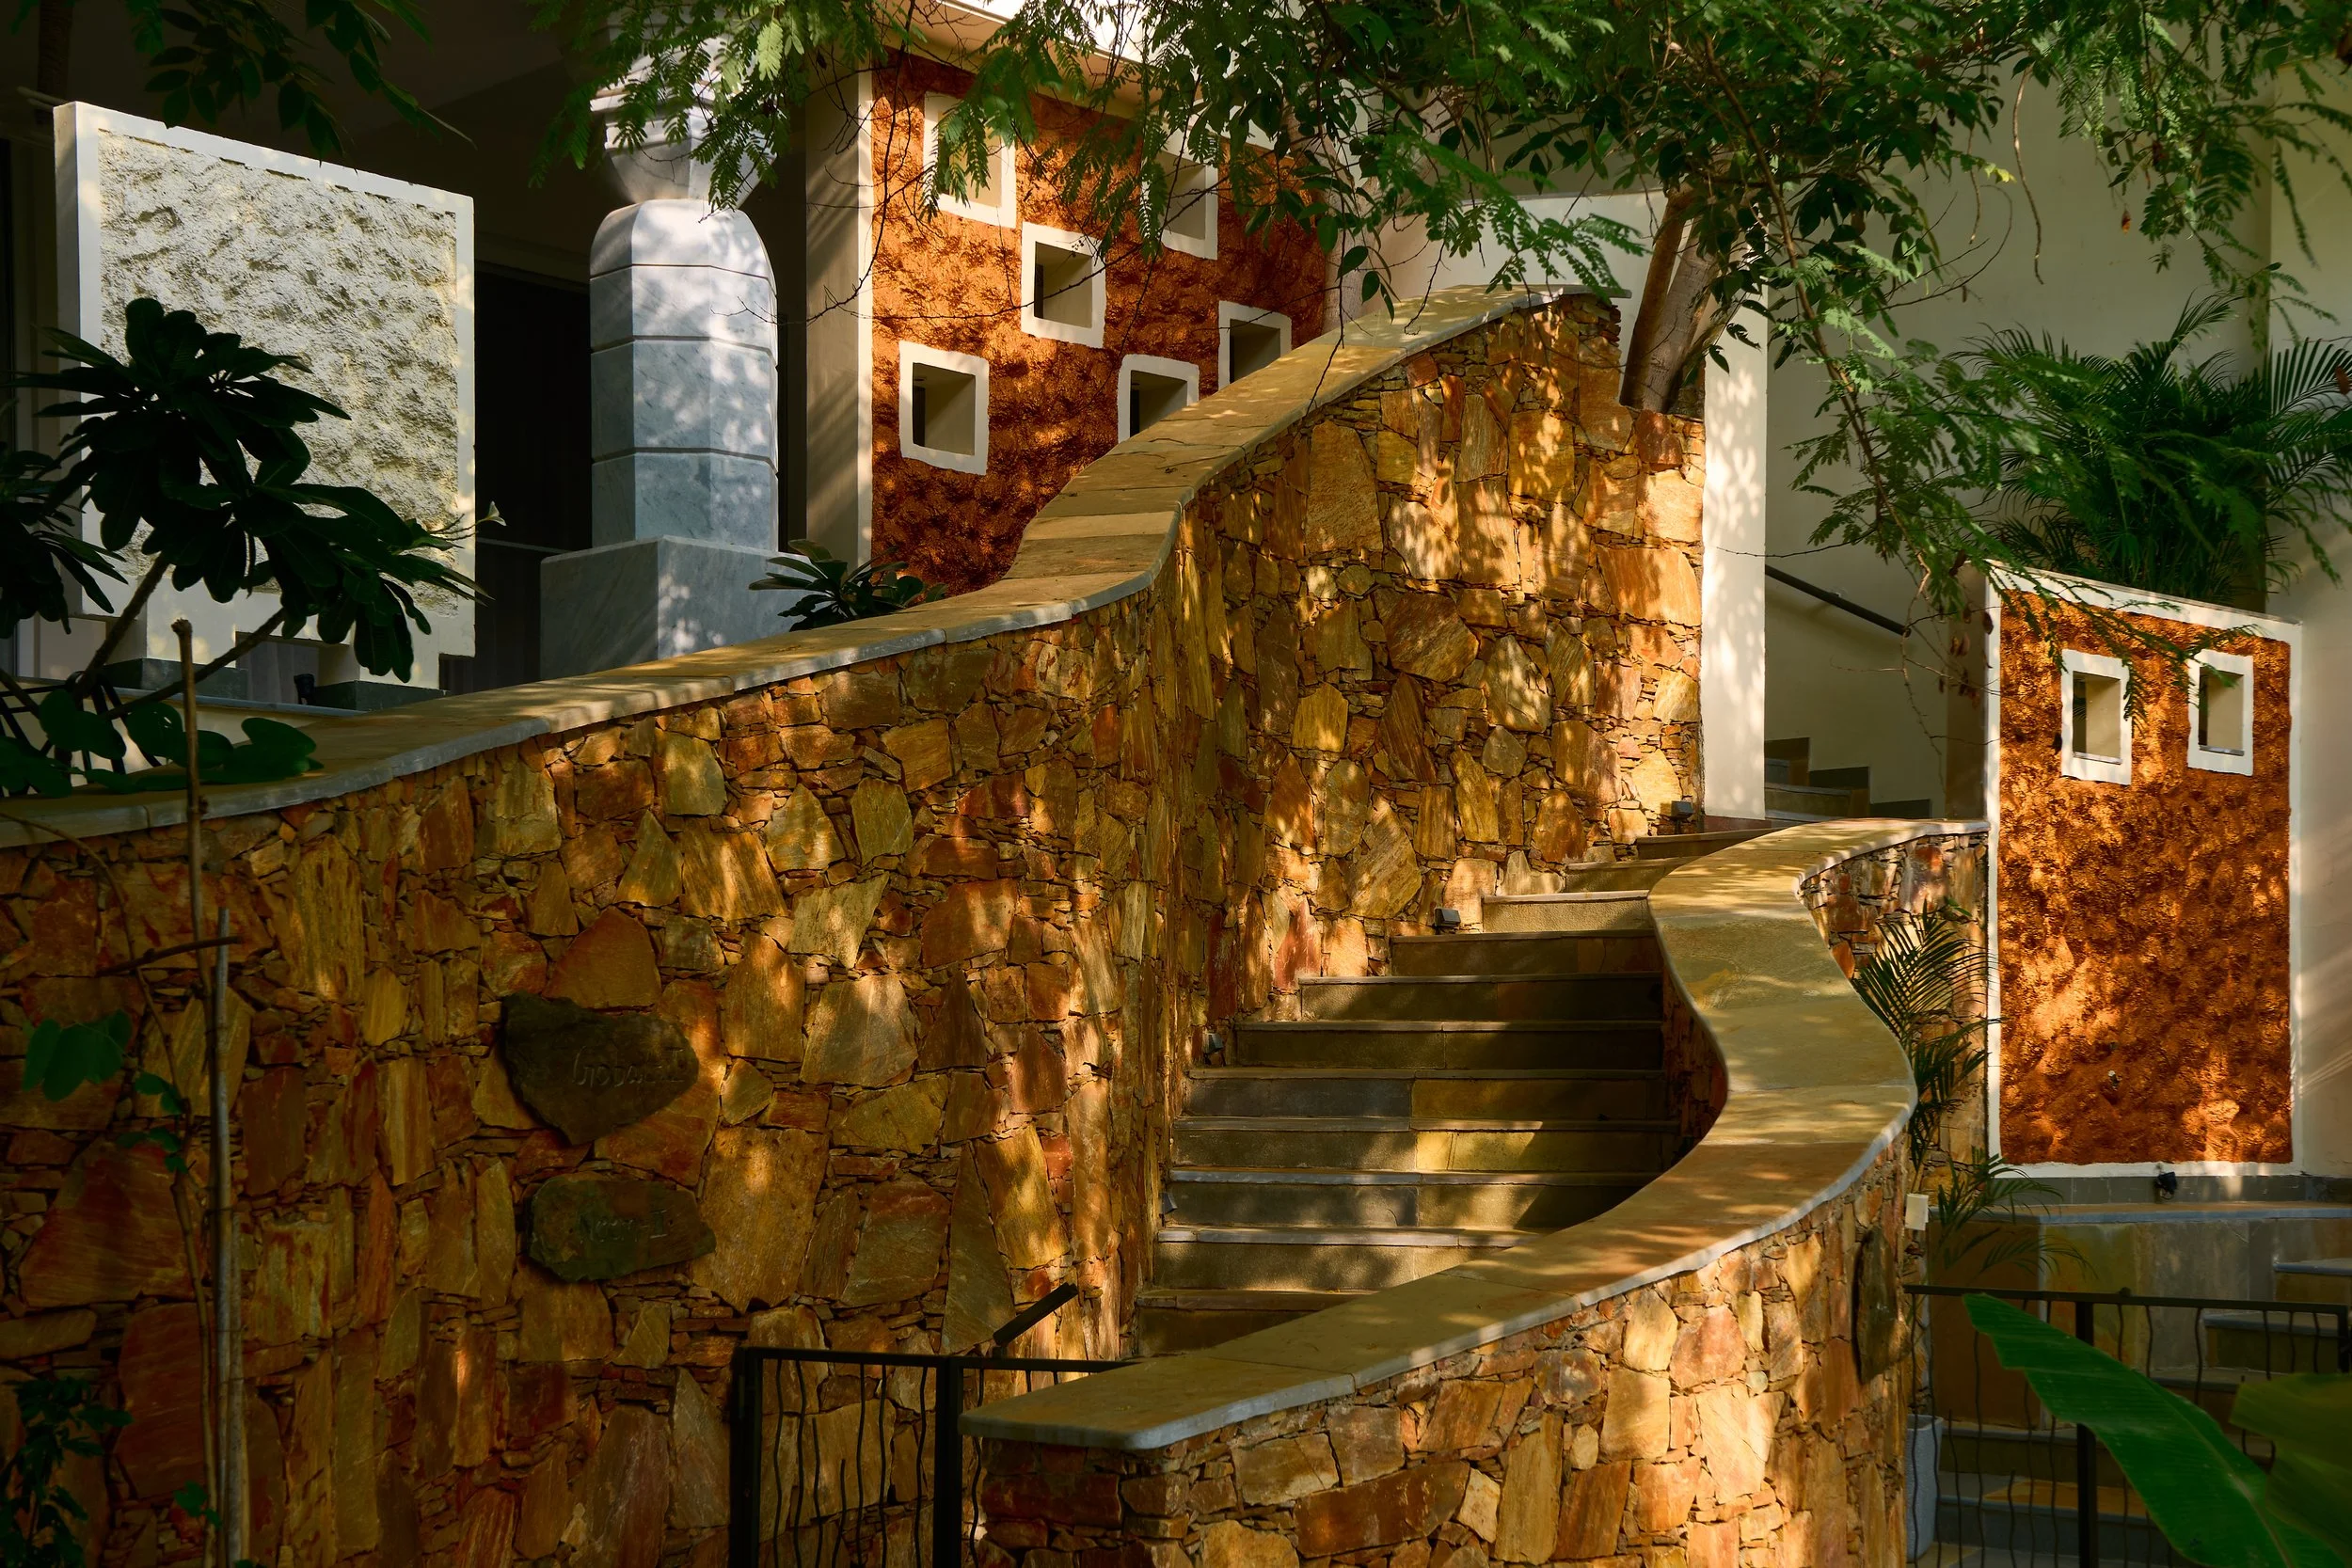
Courtyard Ascent & Sculptural Forms • Filtered Daylight
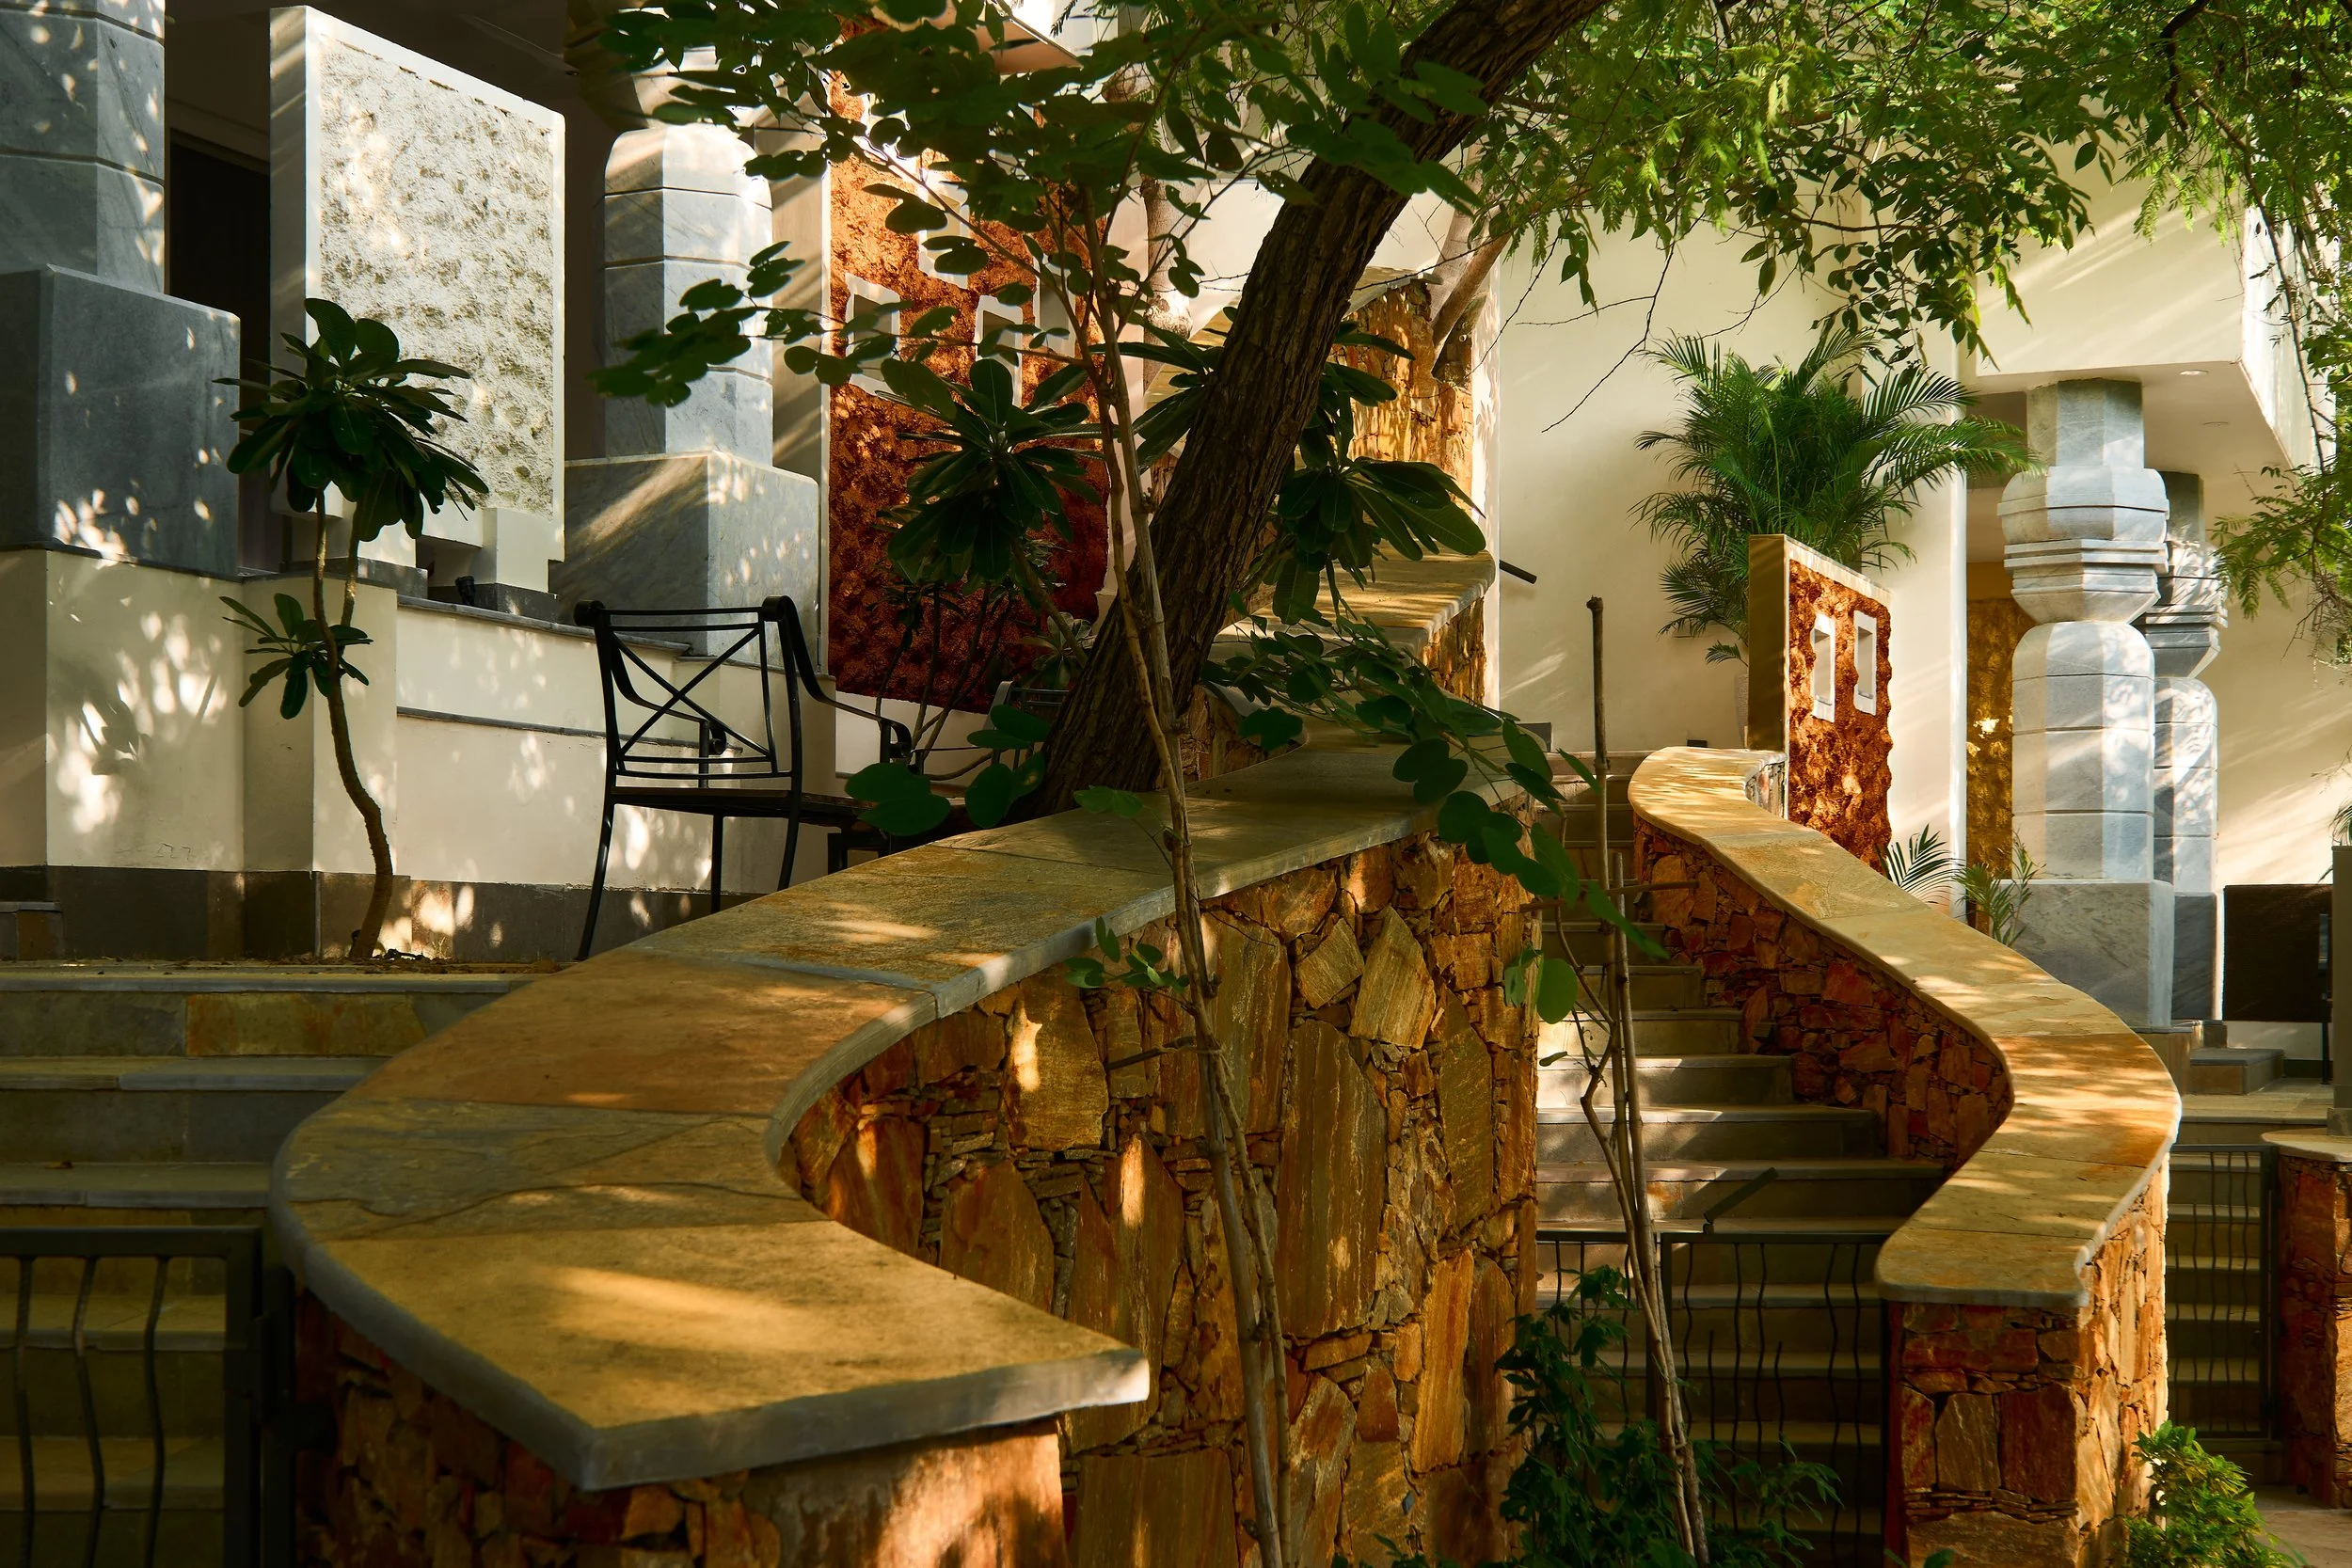
Terraced Courtyard & Seating Landing • Dappled Canopy Light
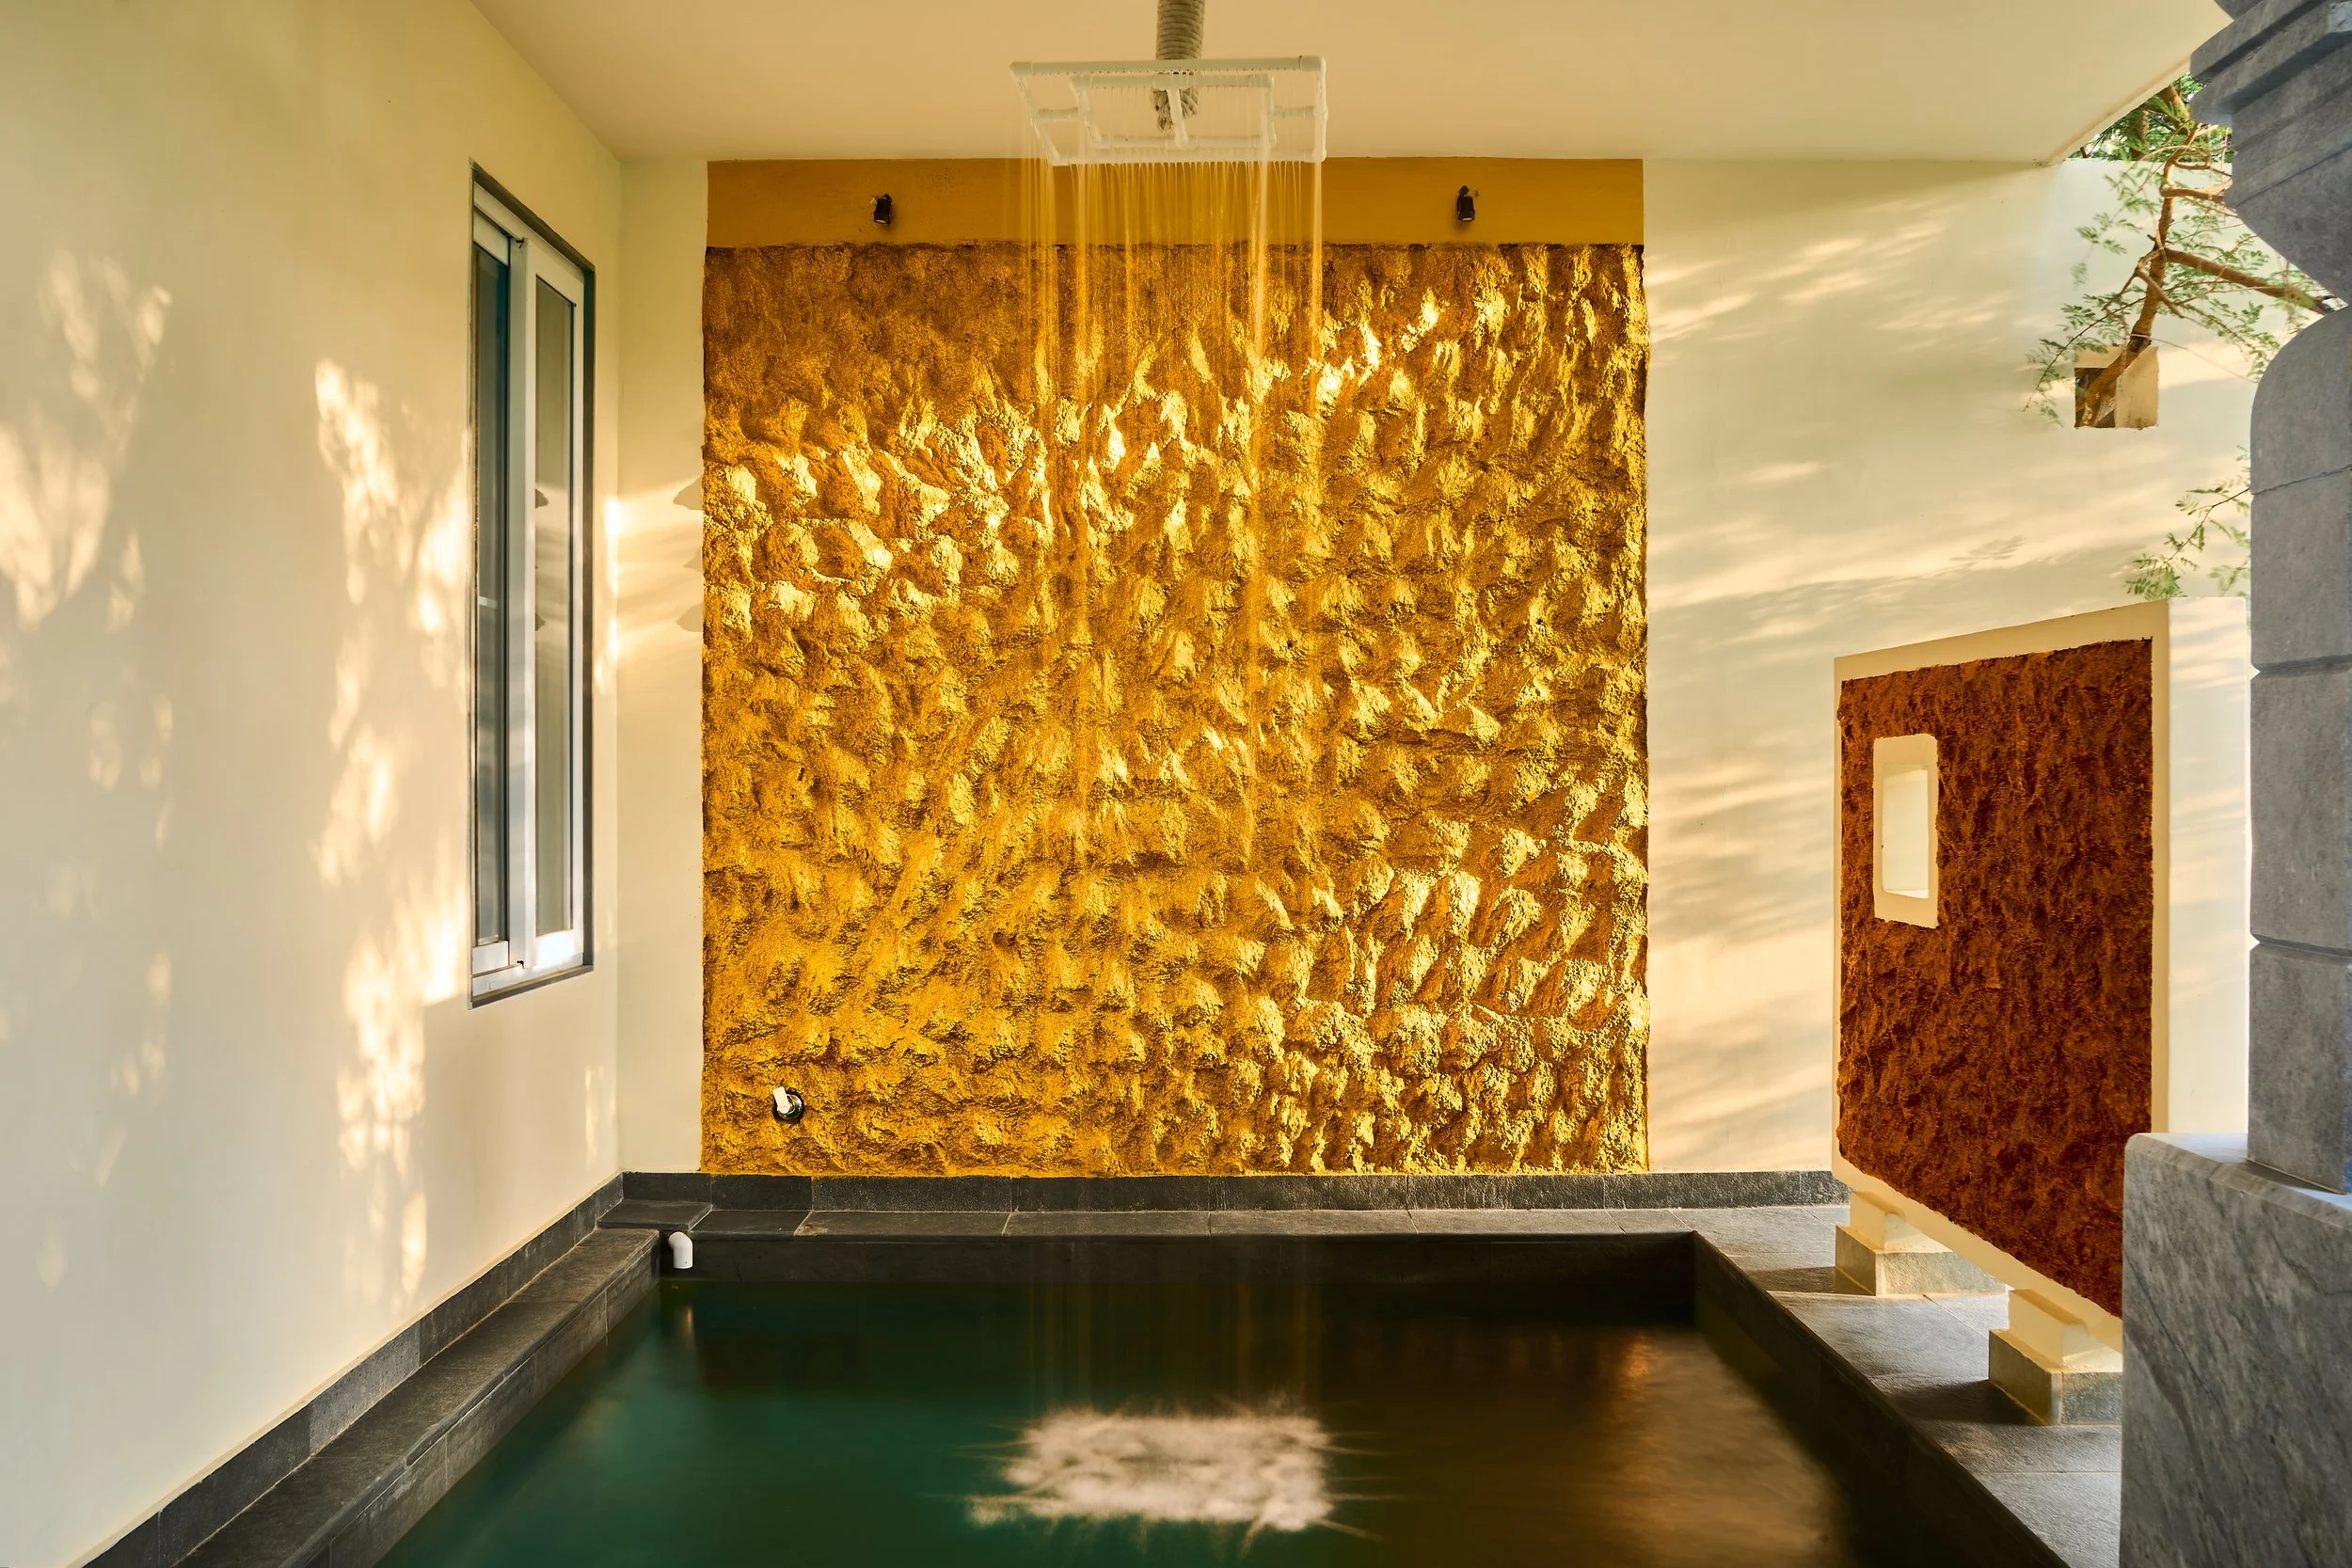
Private Plunge Pool • Ambient Skylight & Integrated Rain Feature
Exterior Courtyard • Blue Hour Sky & Integrated 2700K Accents
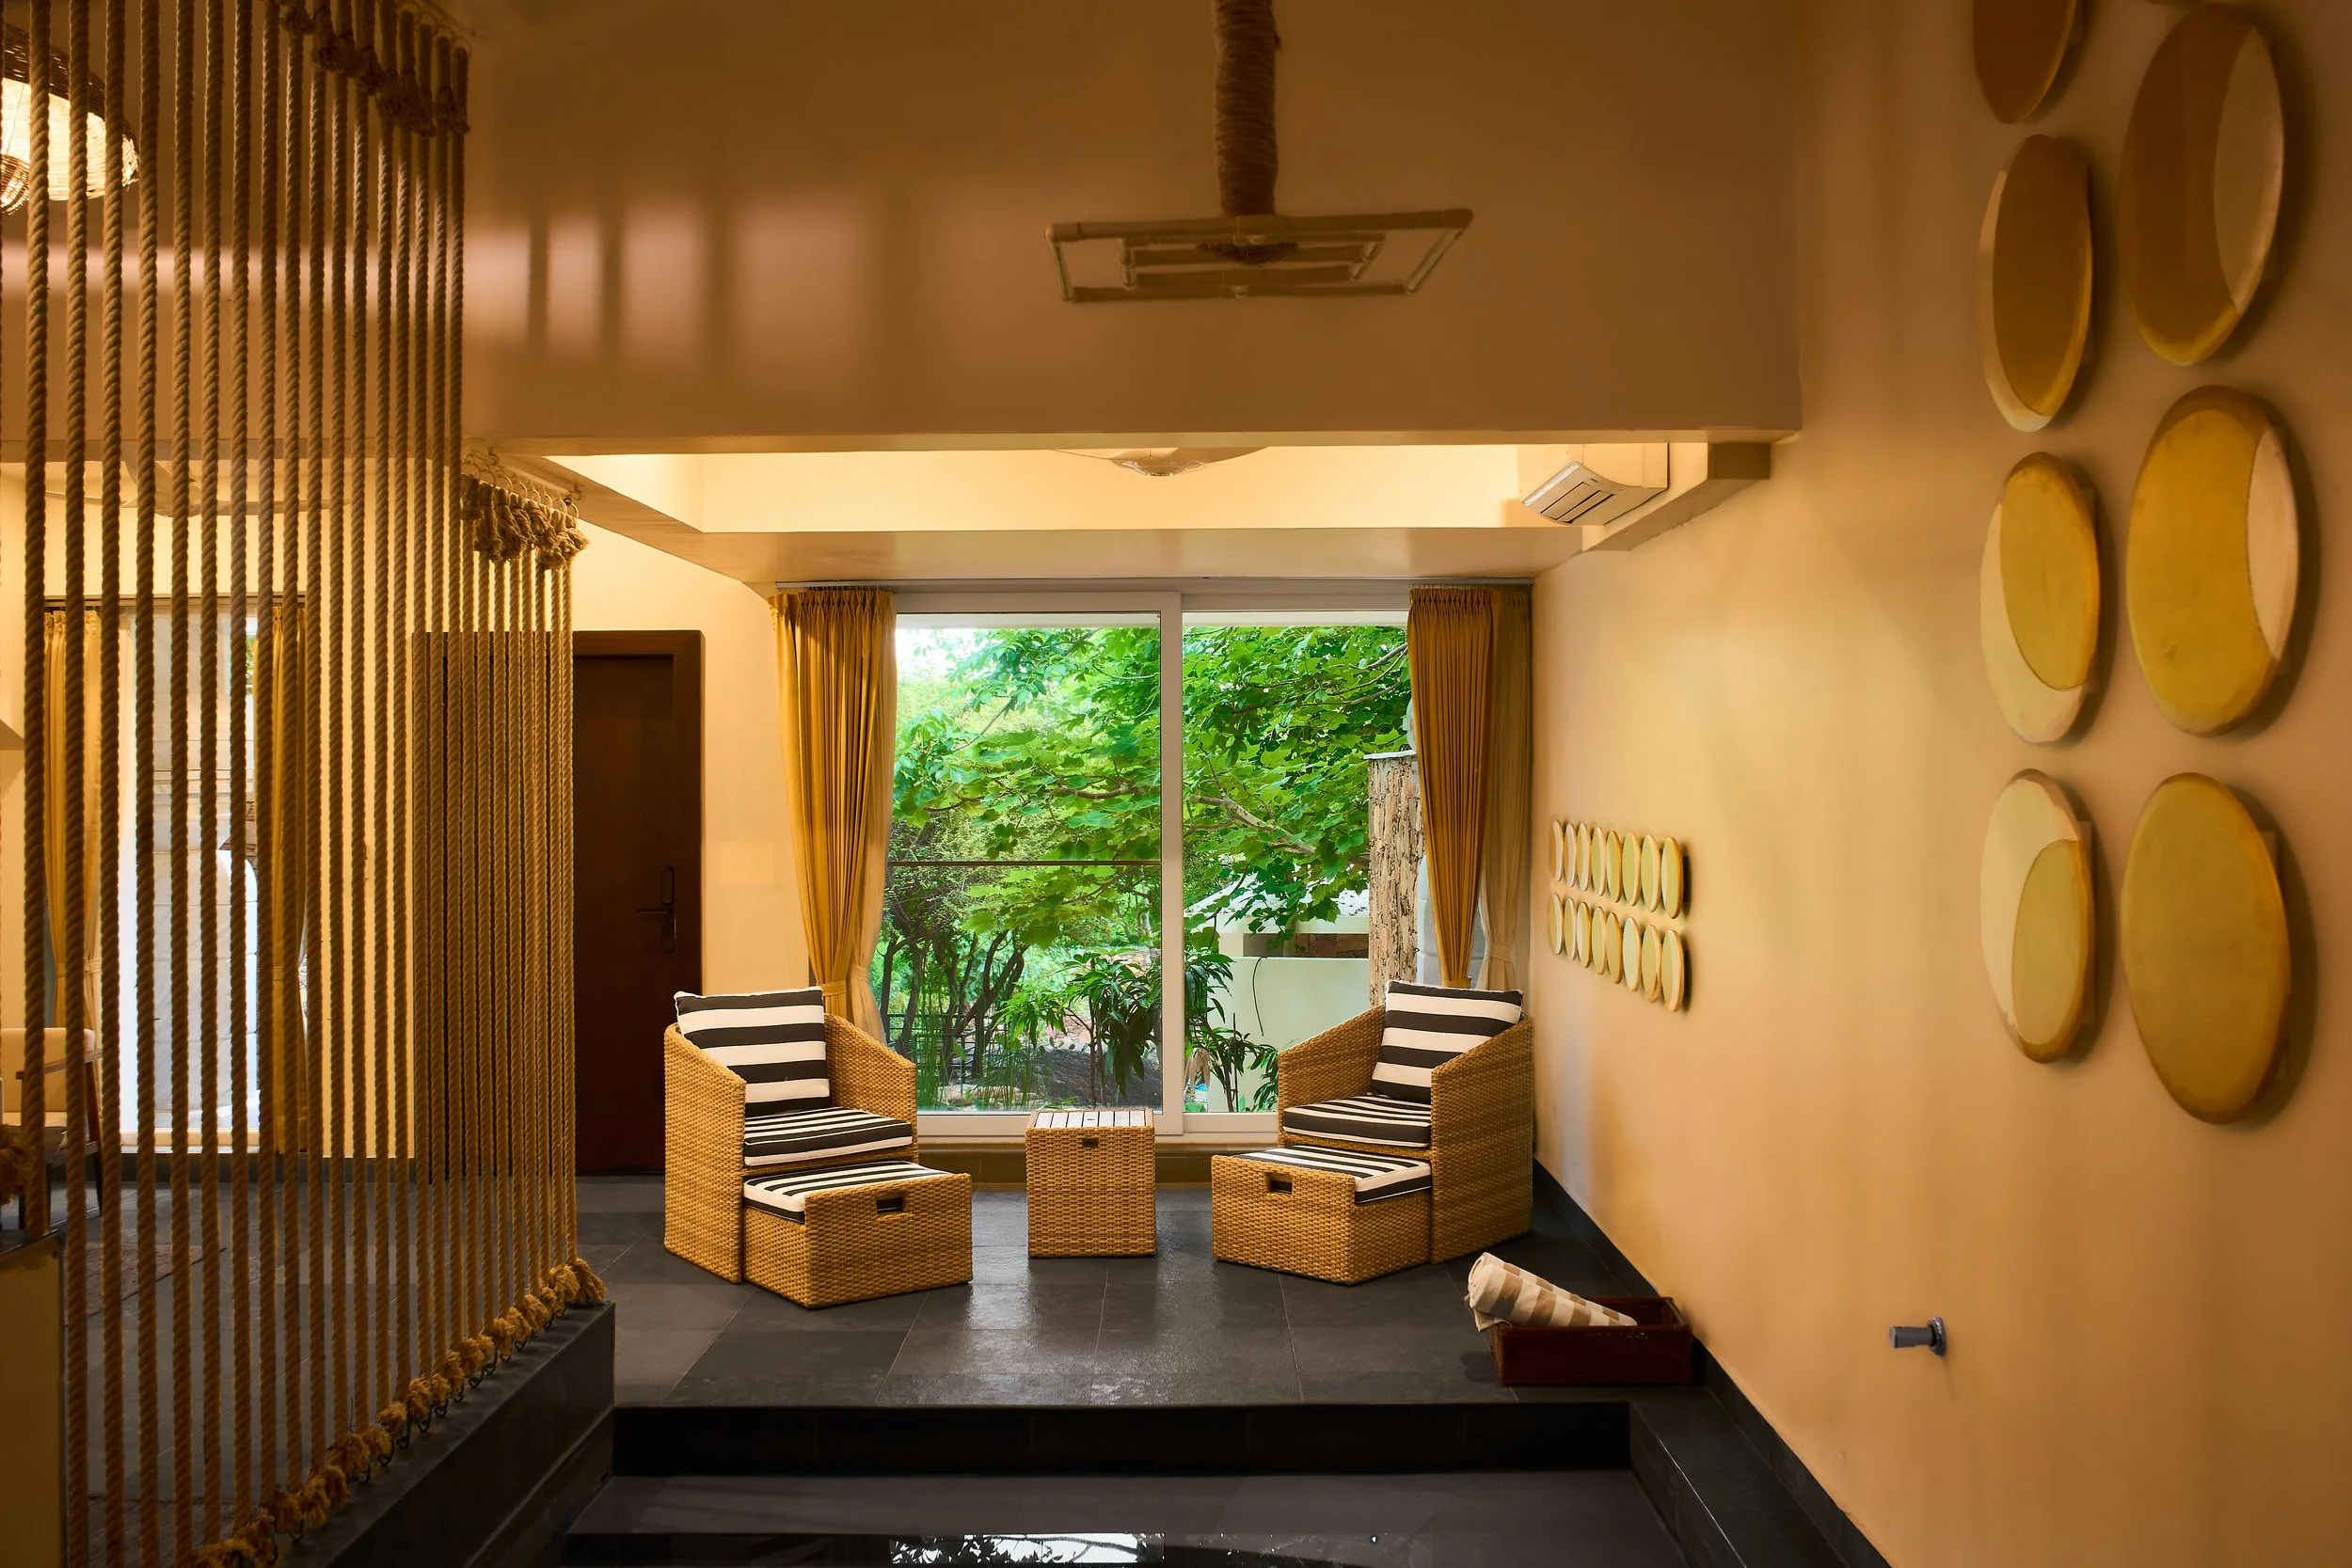
The Sunken Lounge • Concealed Cove Illumination (2700K)
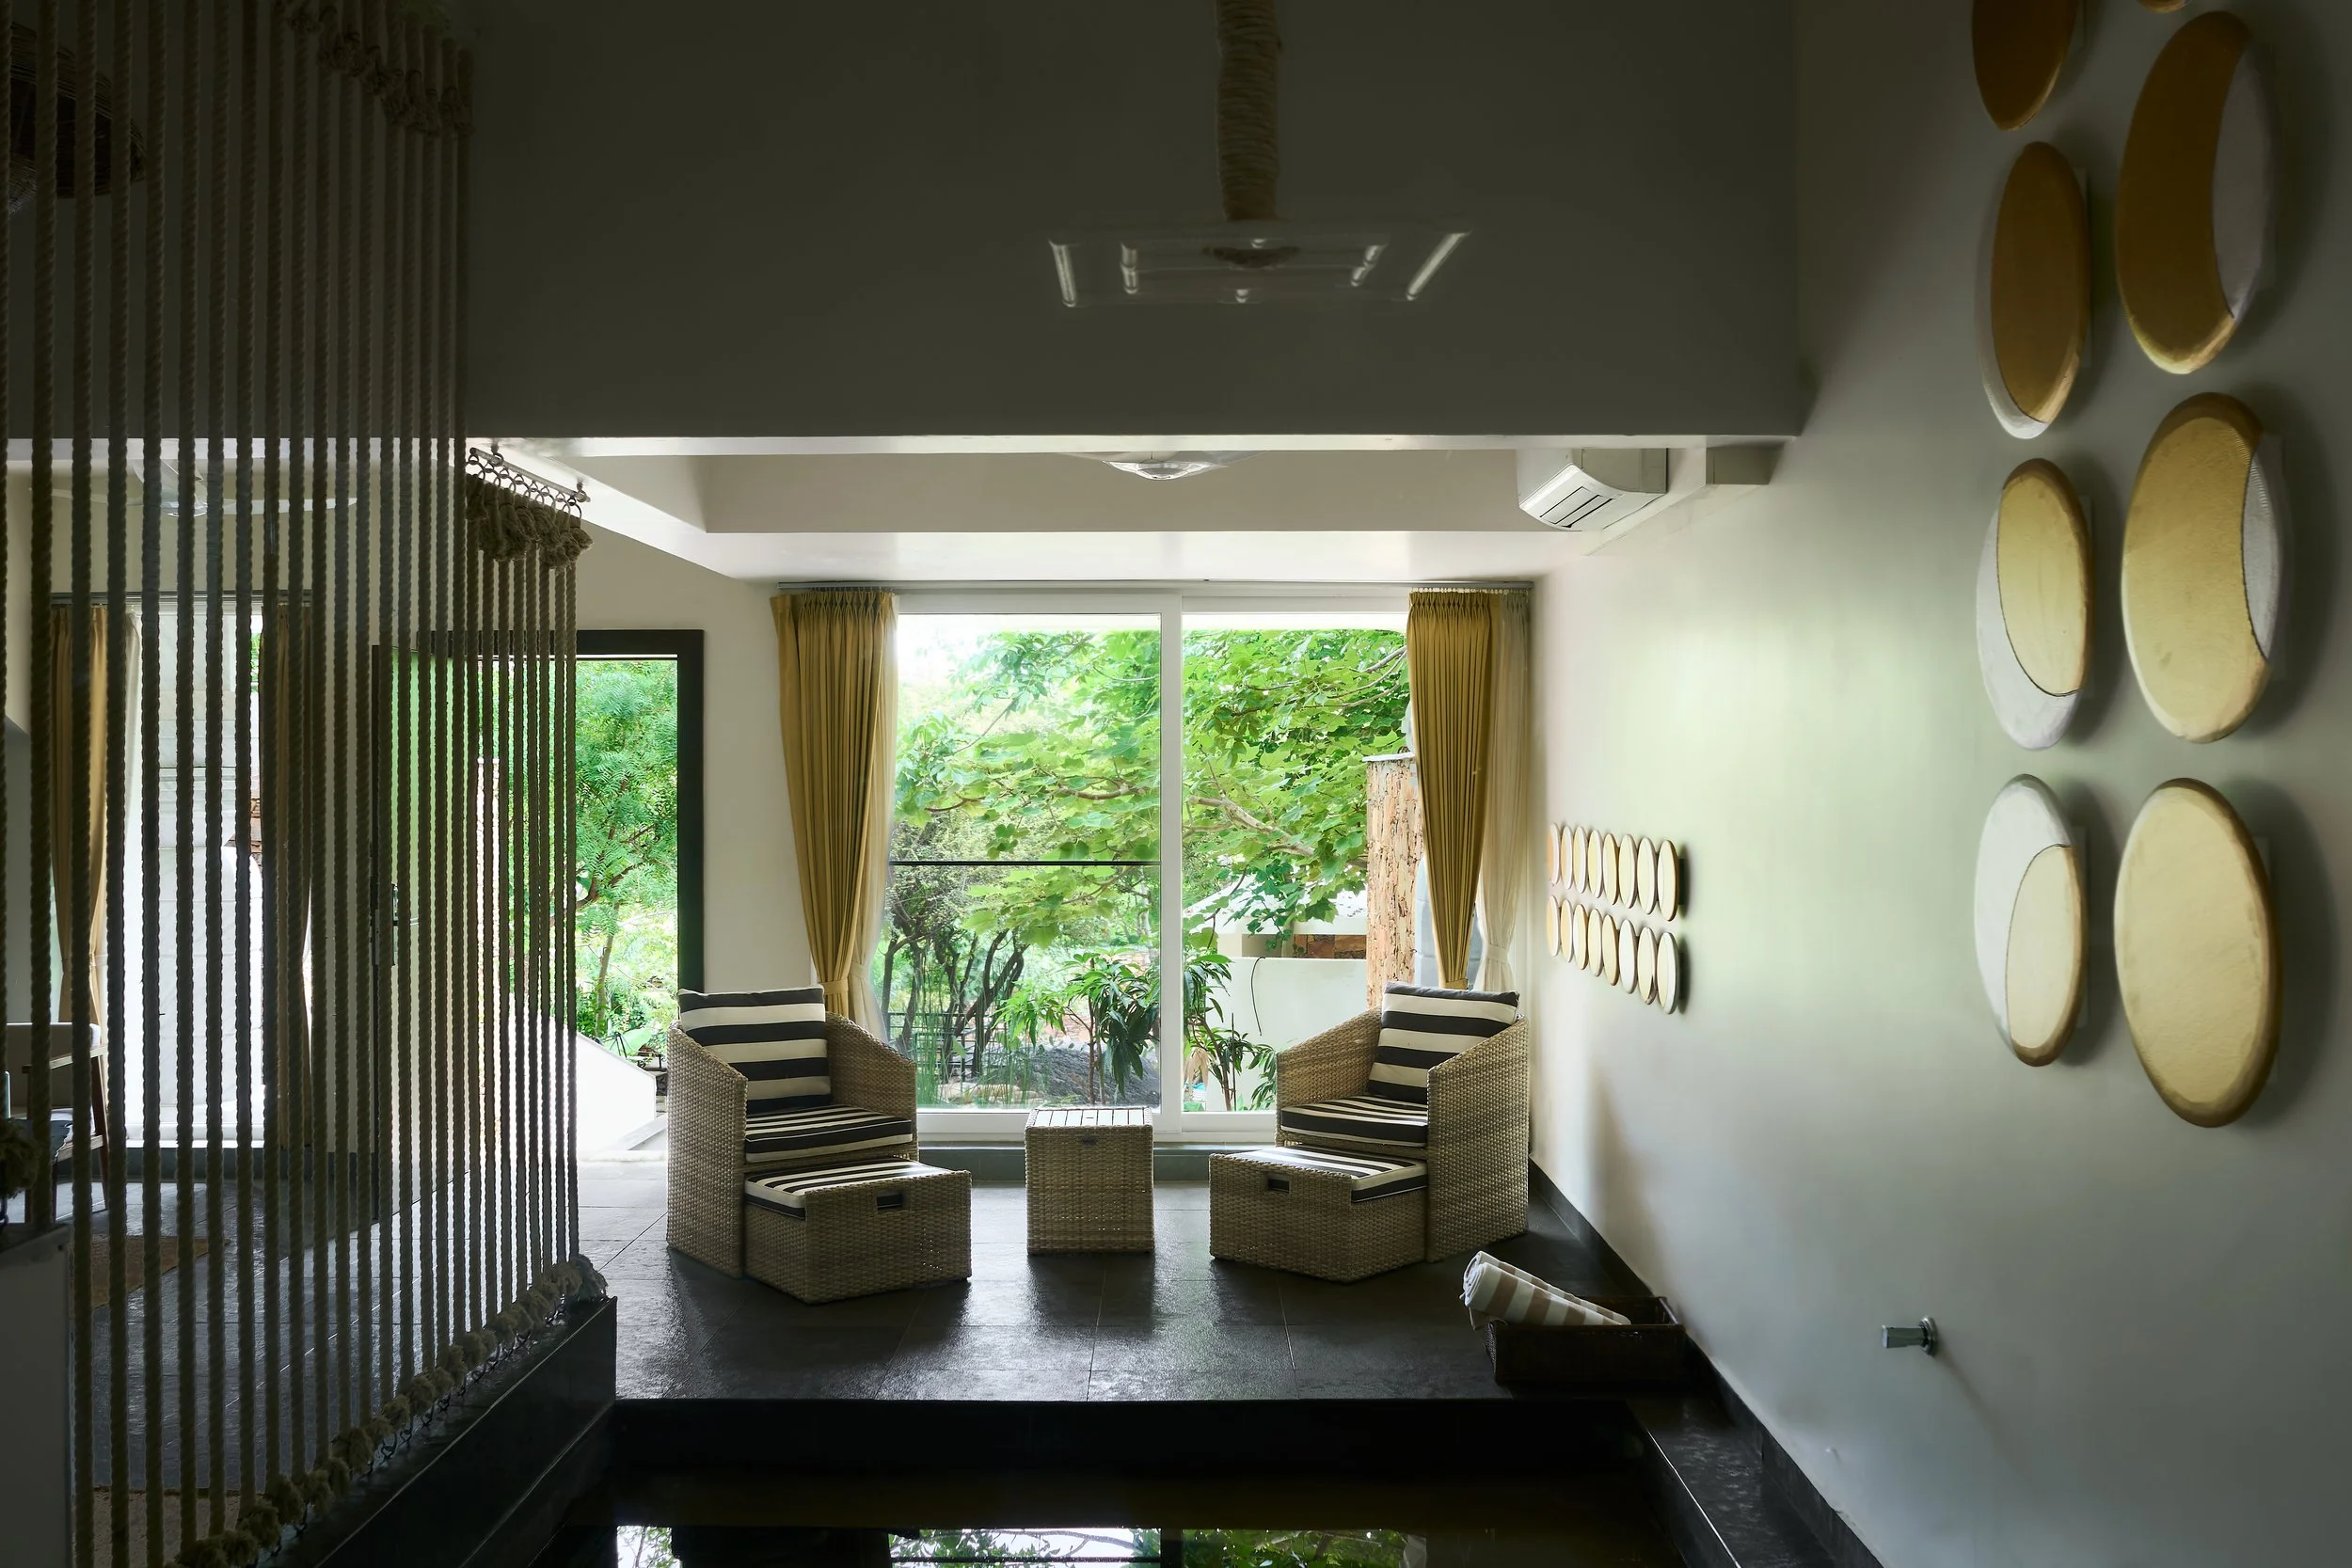
The Sunken Lounge • Natural Daylight & Exterior Vista
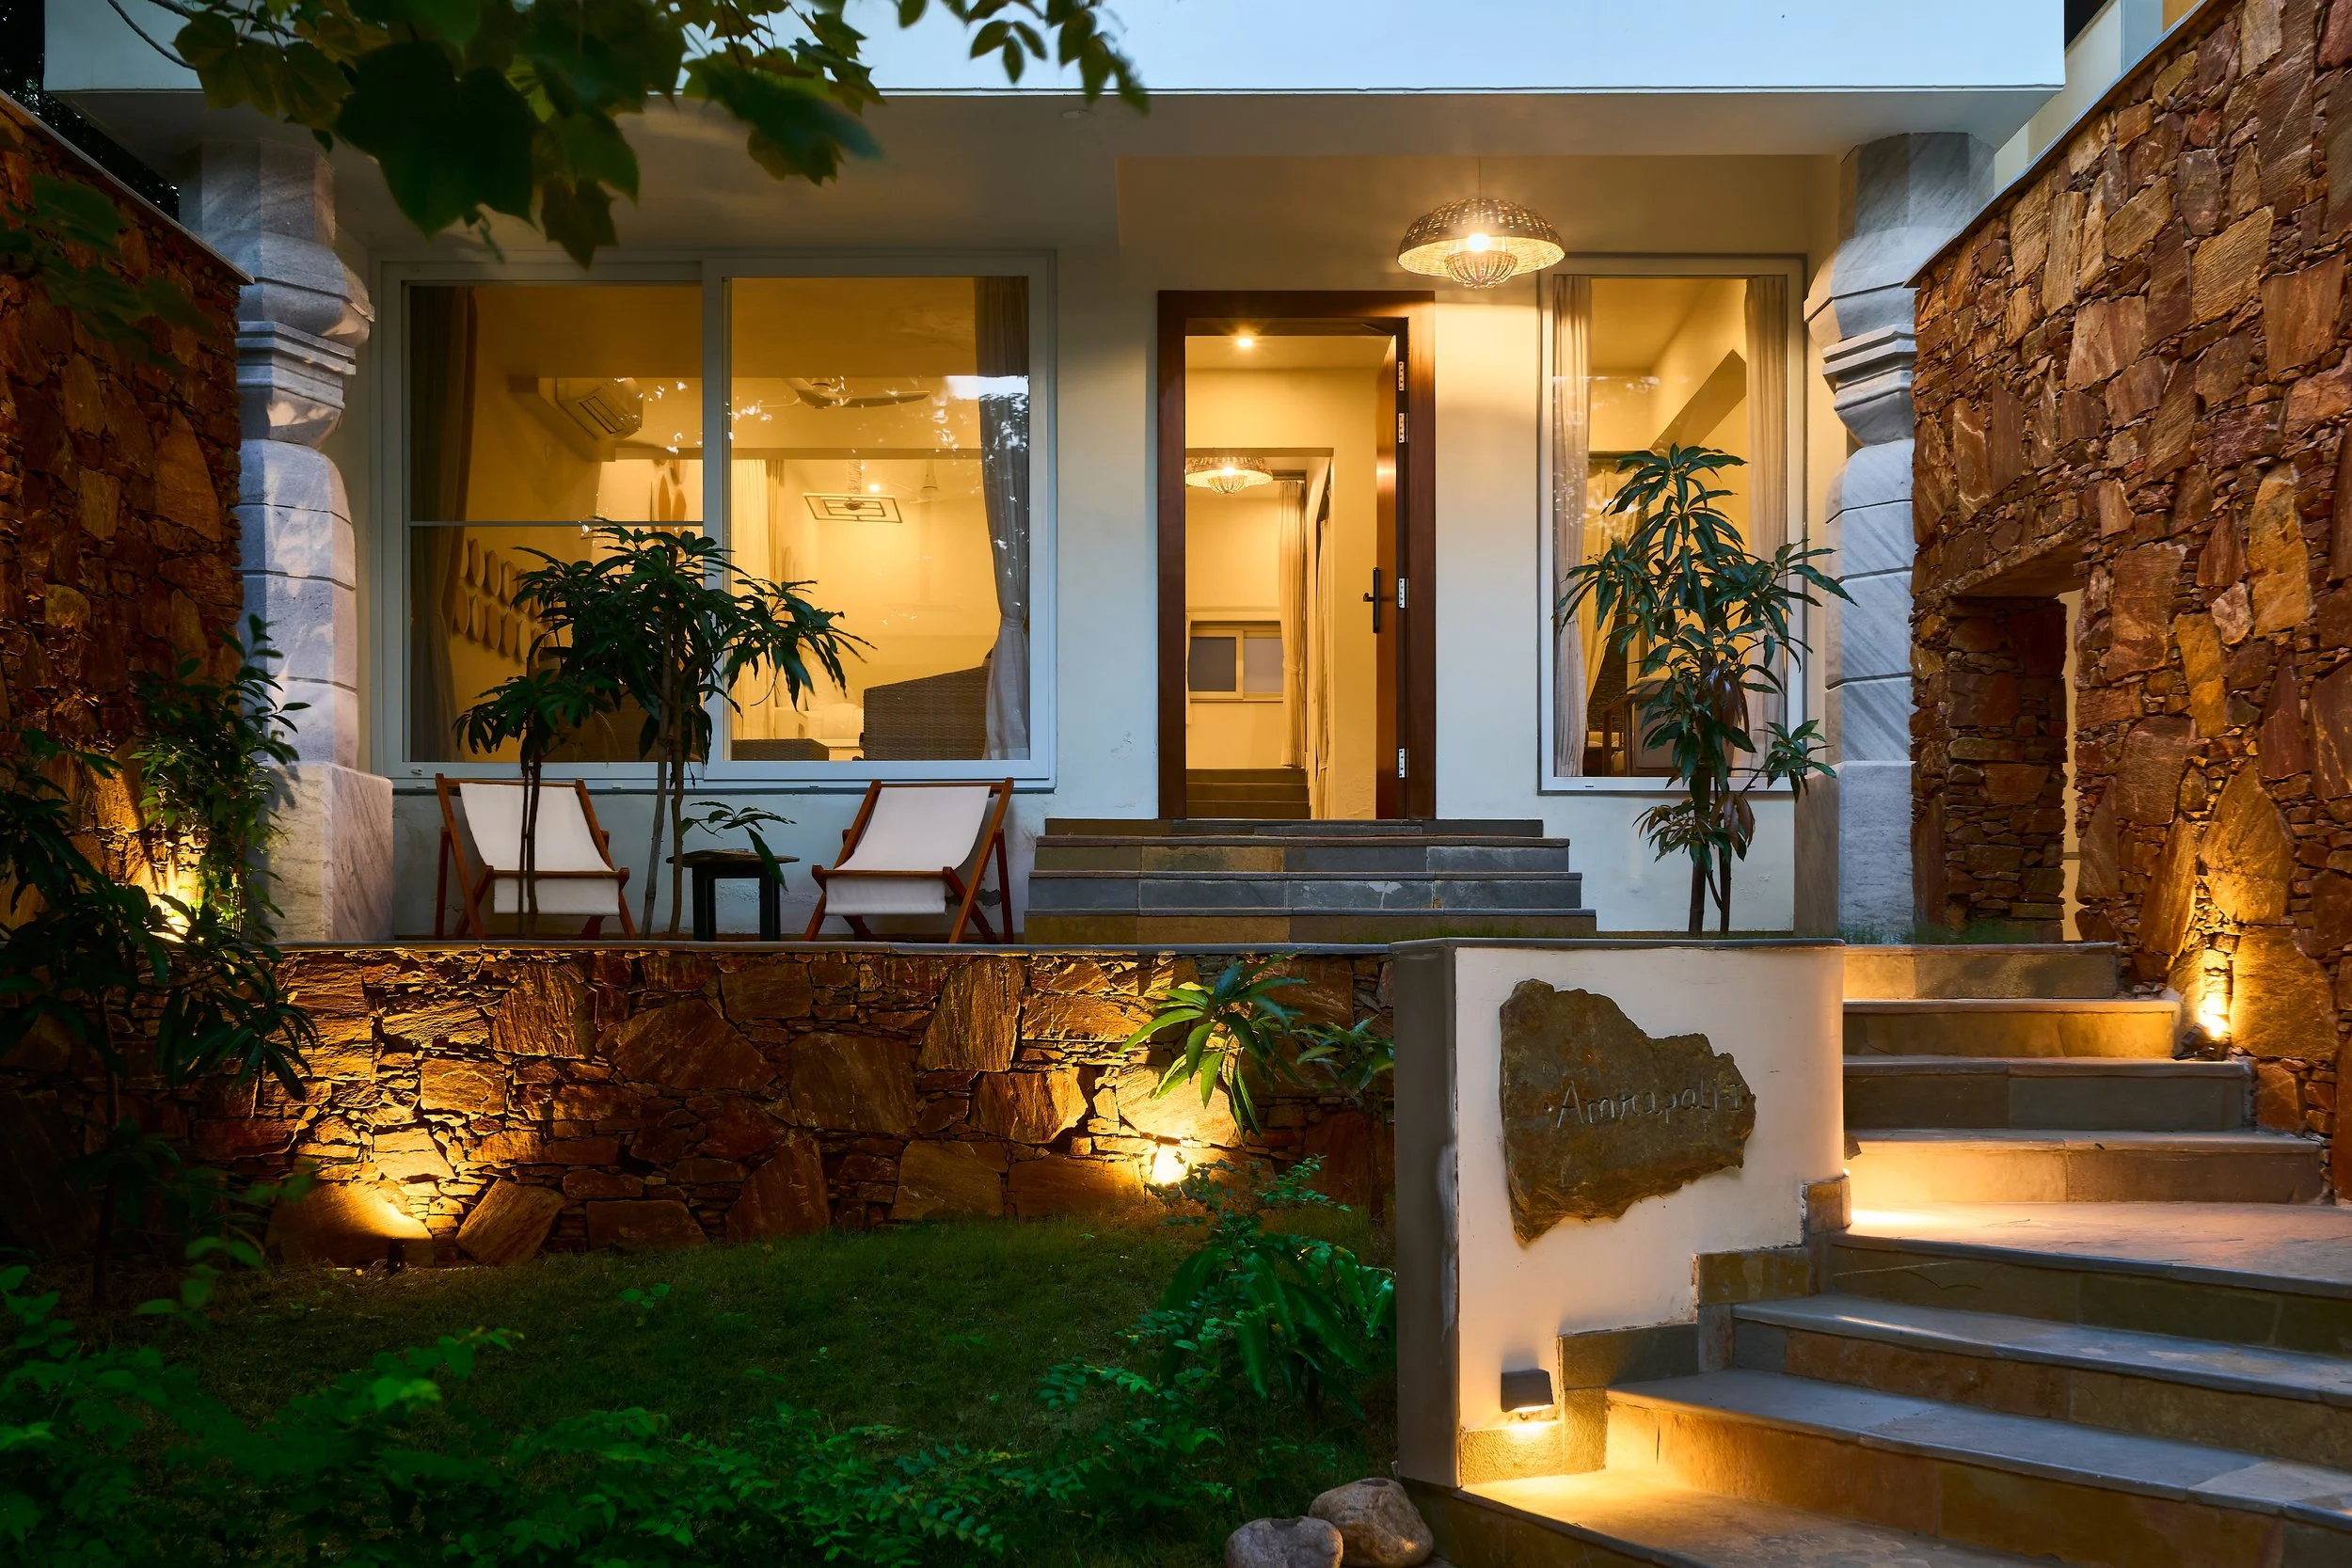
Villa Arrival & Stepped Plinth • Nocturnal Architectural Lighting (2700K)
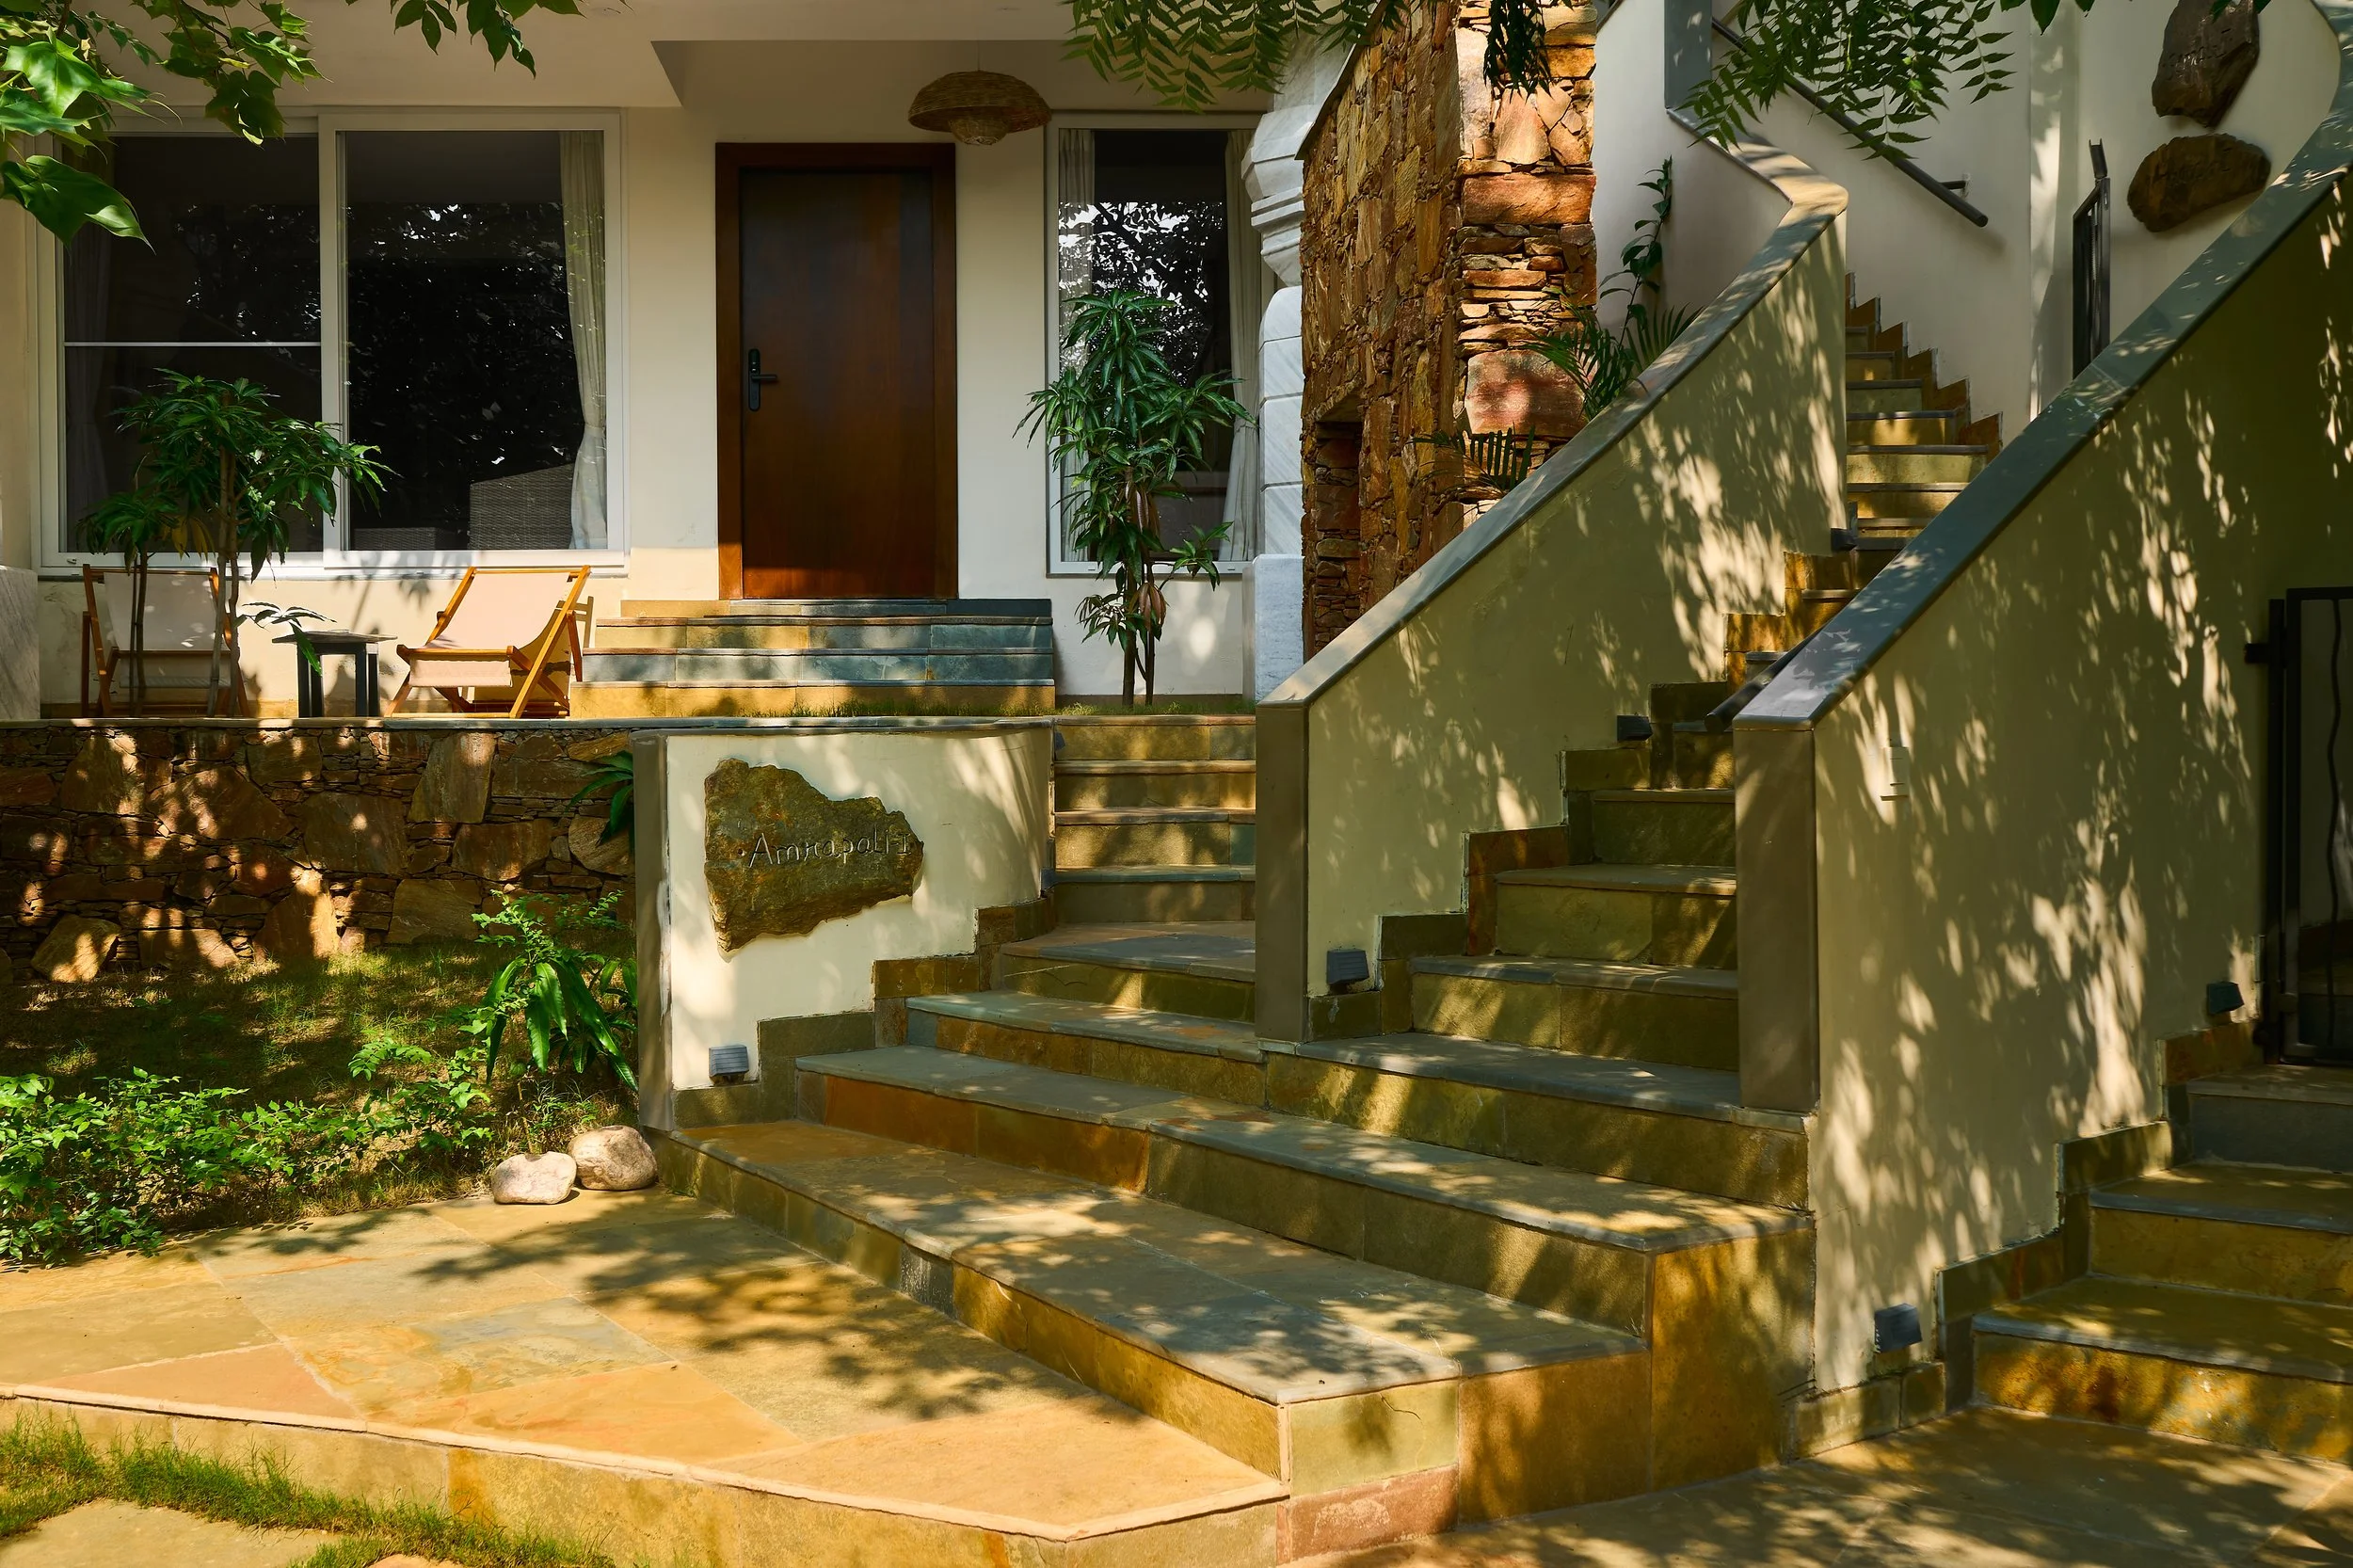
Villa Arrival & External Circulation • Dappled Afternoon Sunlight
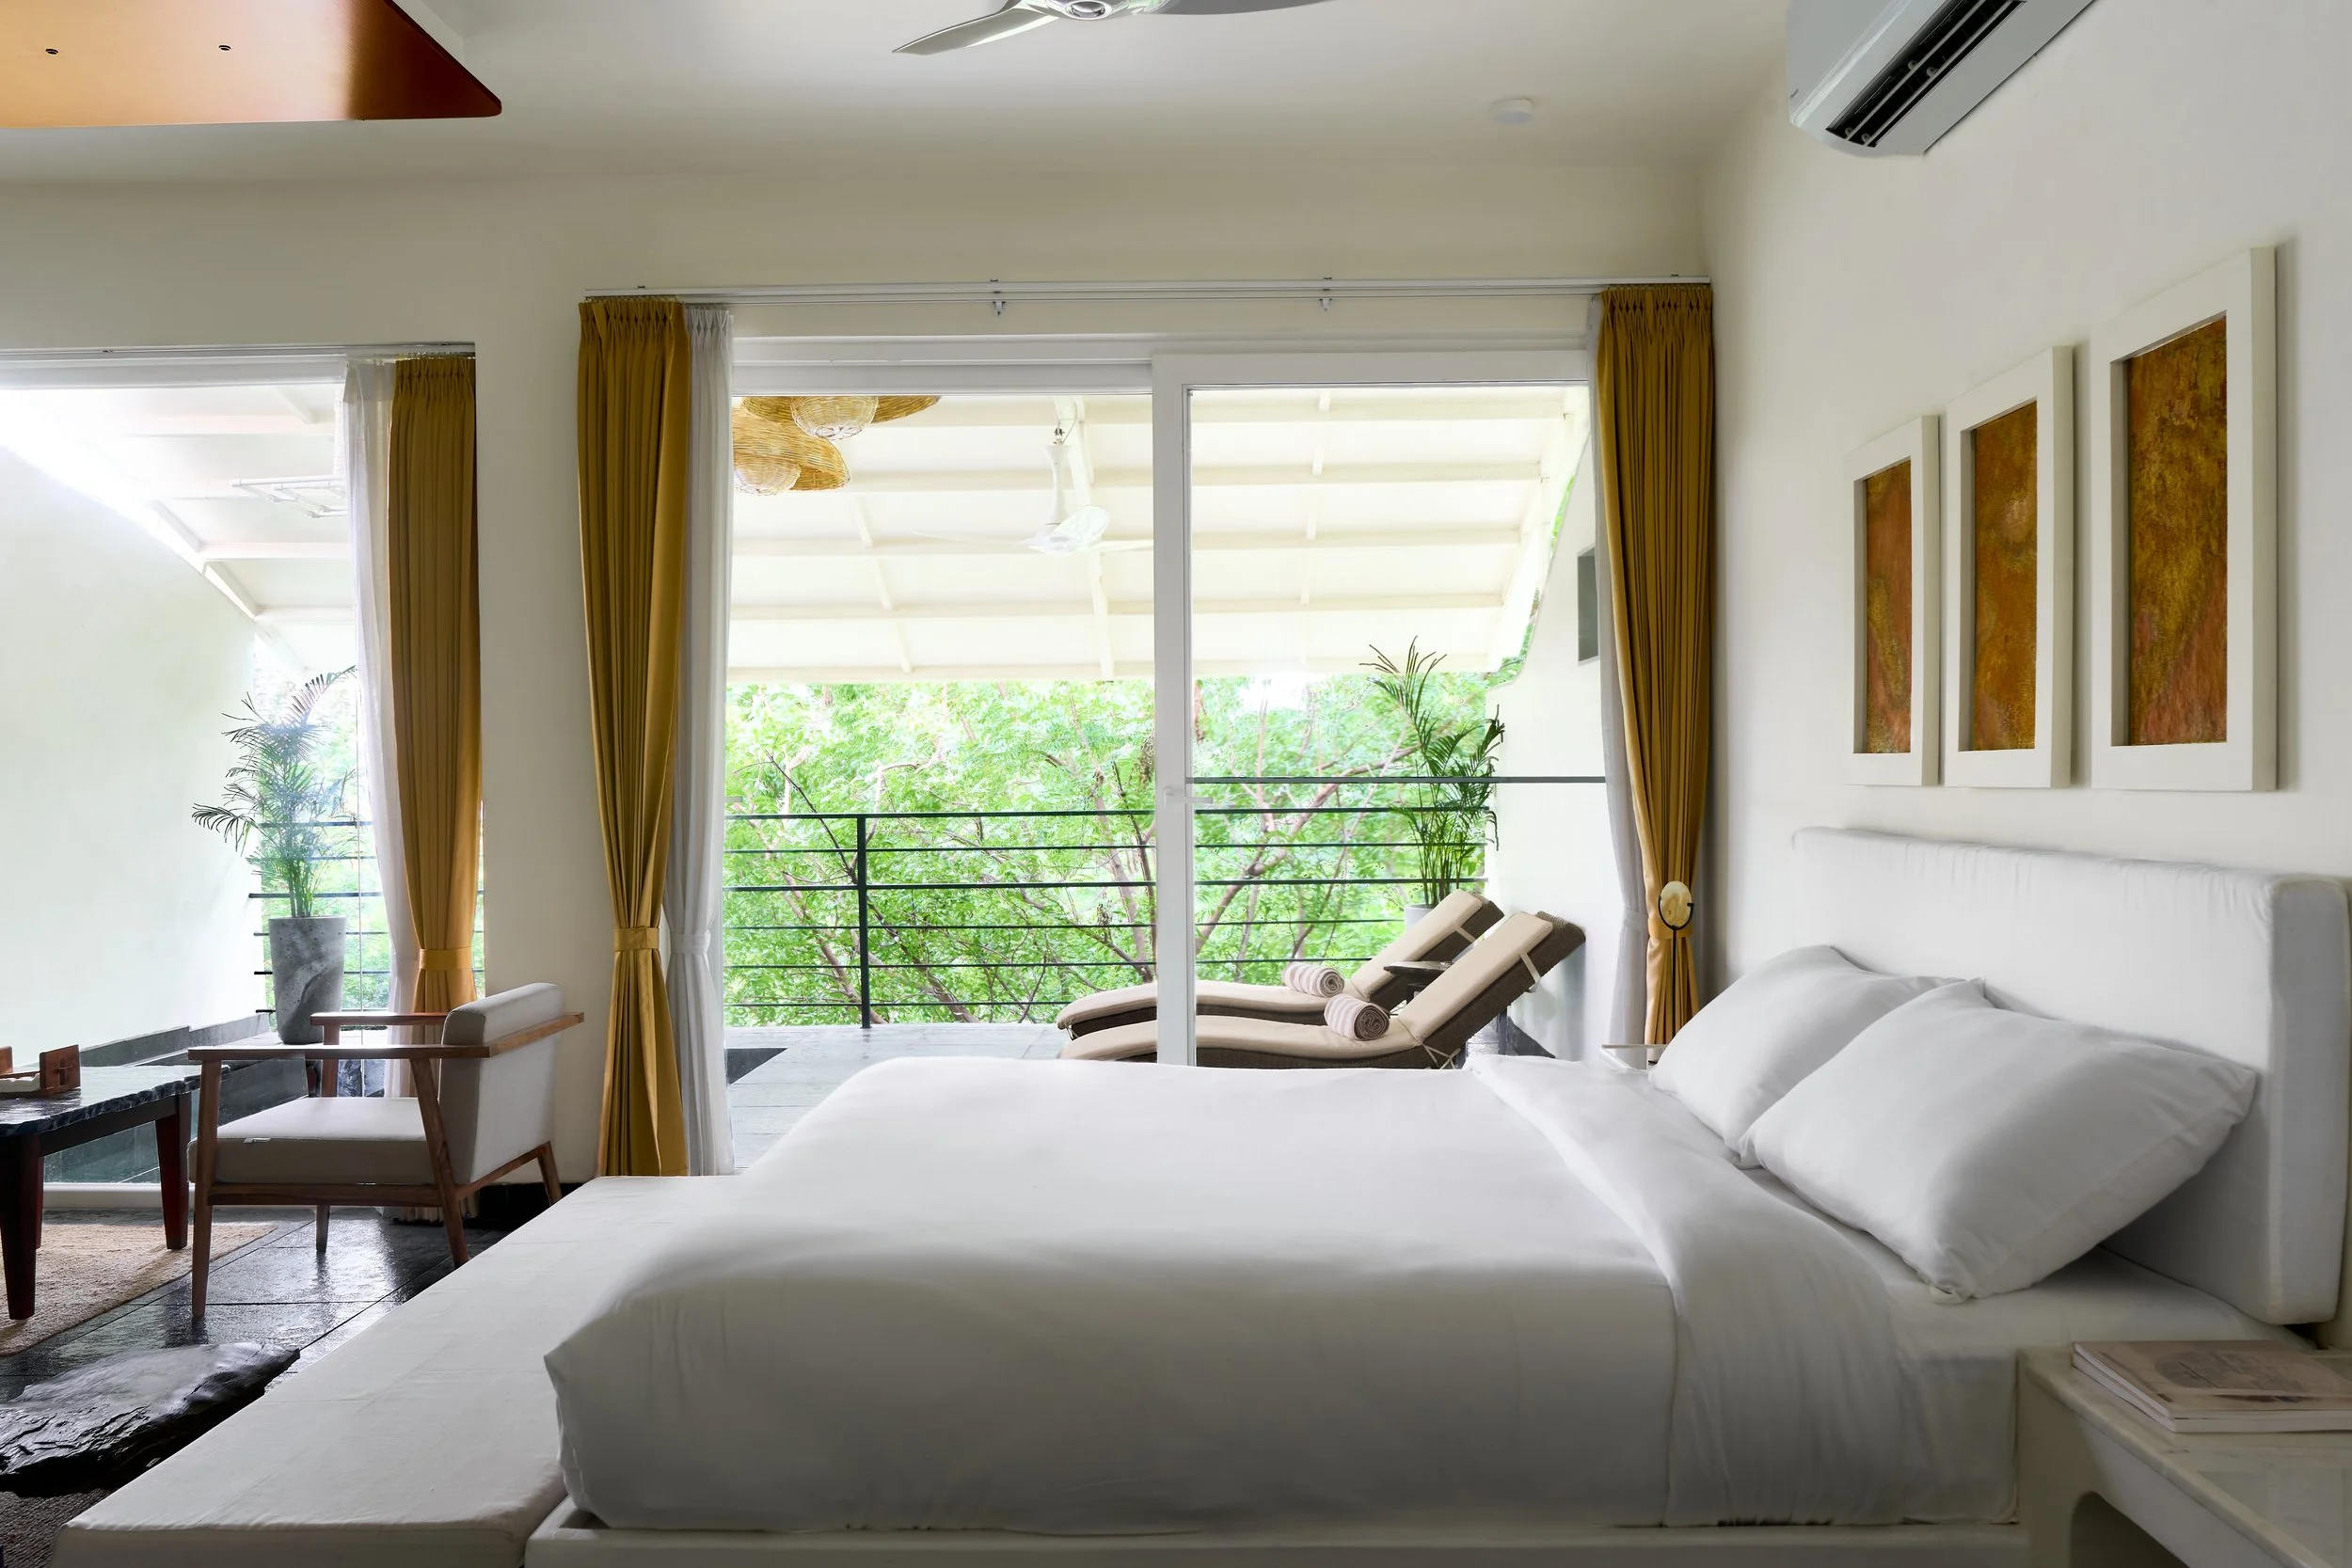
Upper-Level Suite • Diffused Ambient Daylight
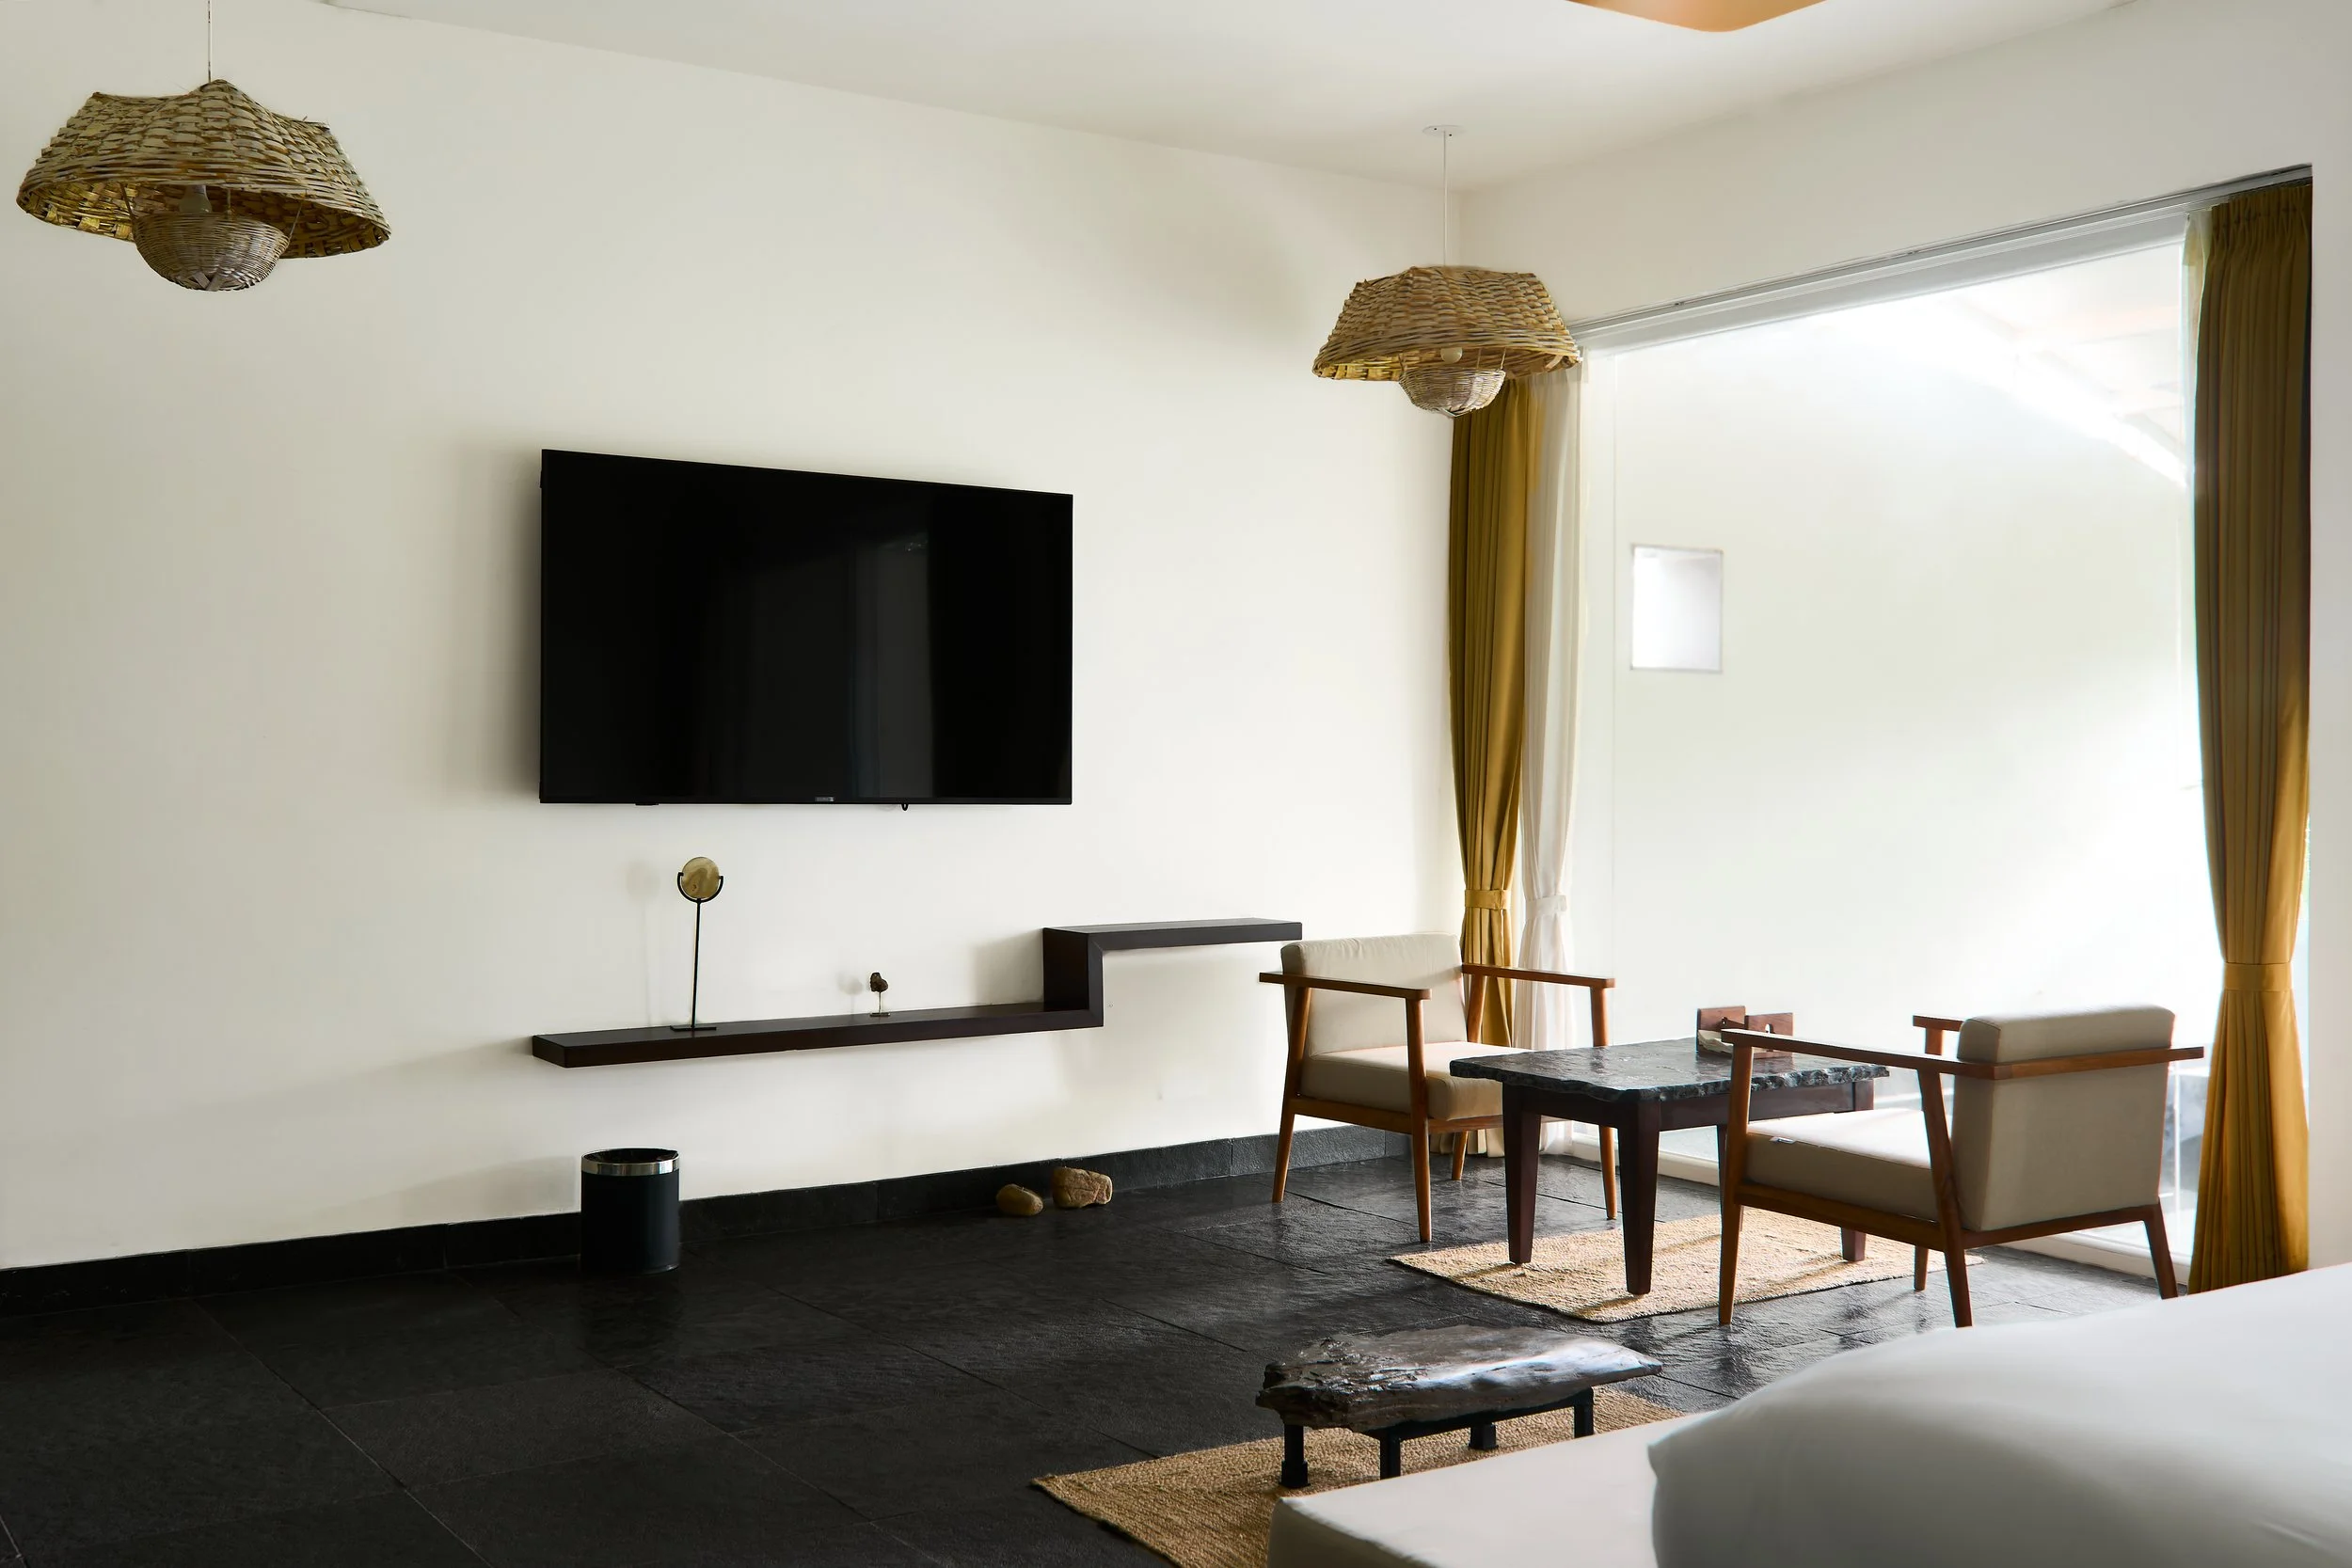
Upper Suite Living Area • Custom Hand-Worked Stone Furnishings
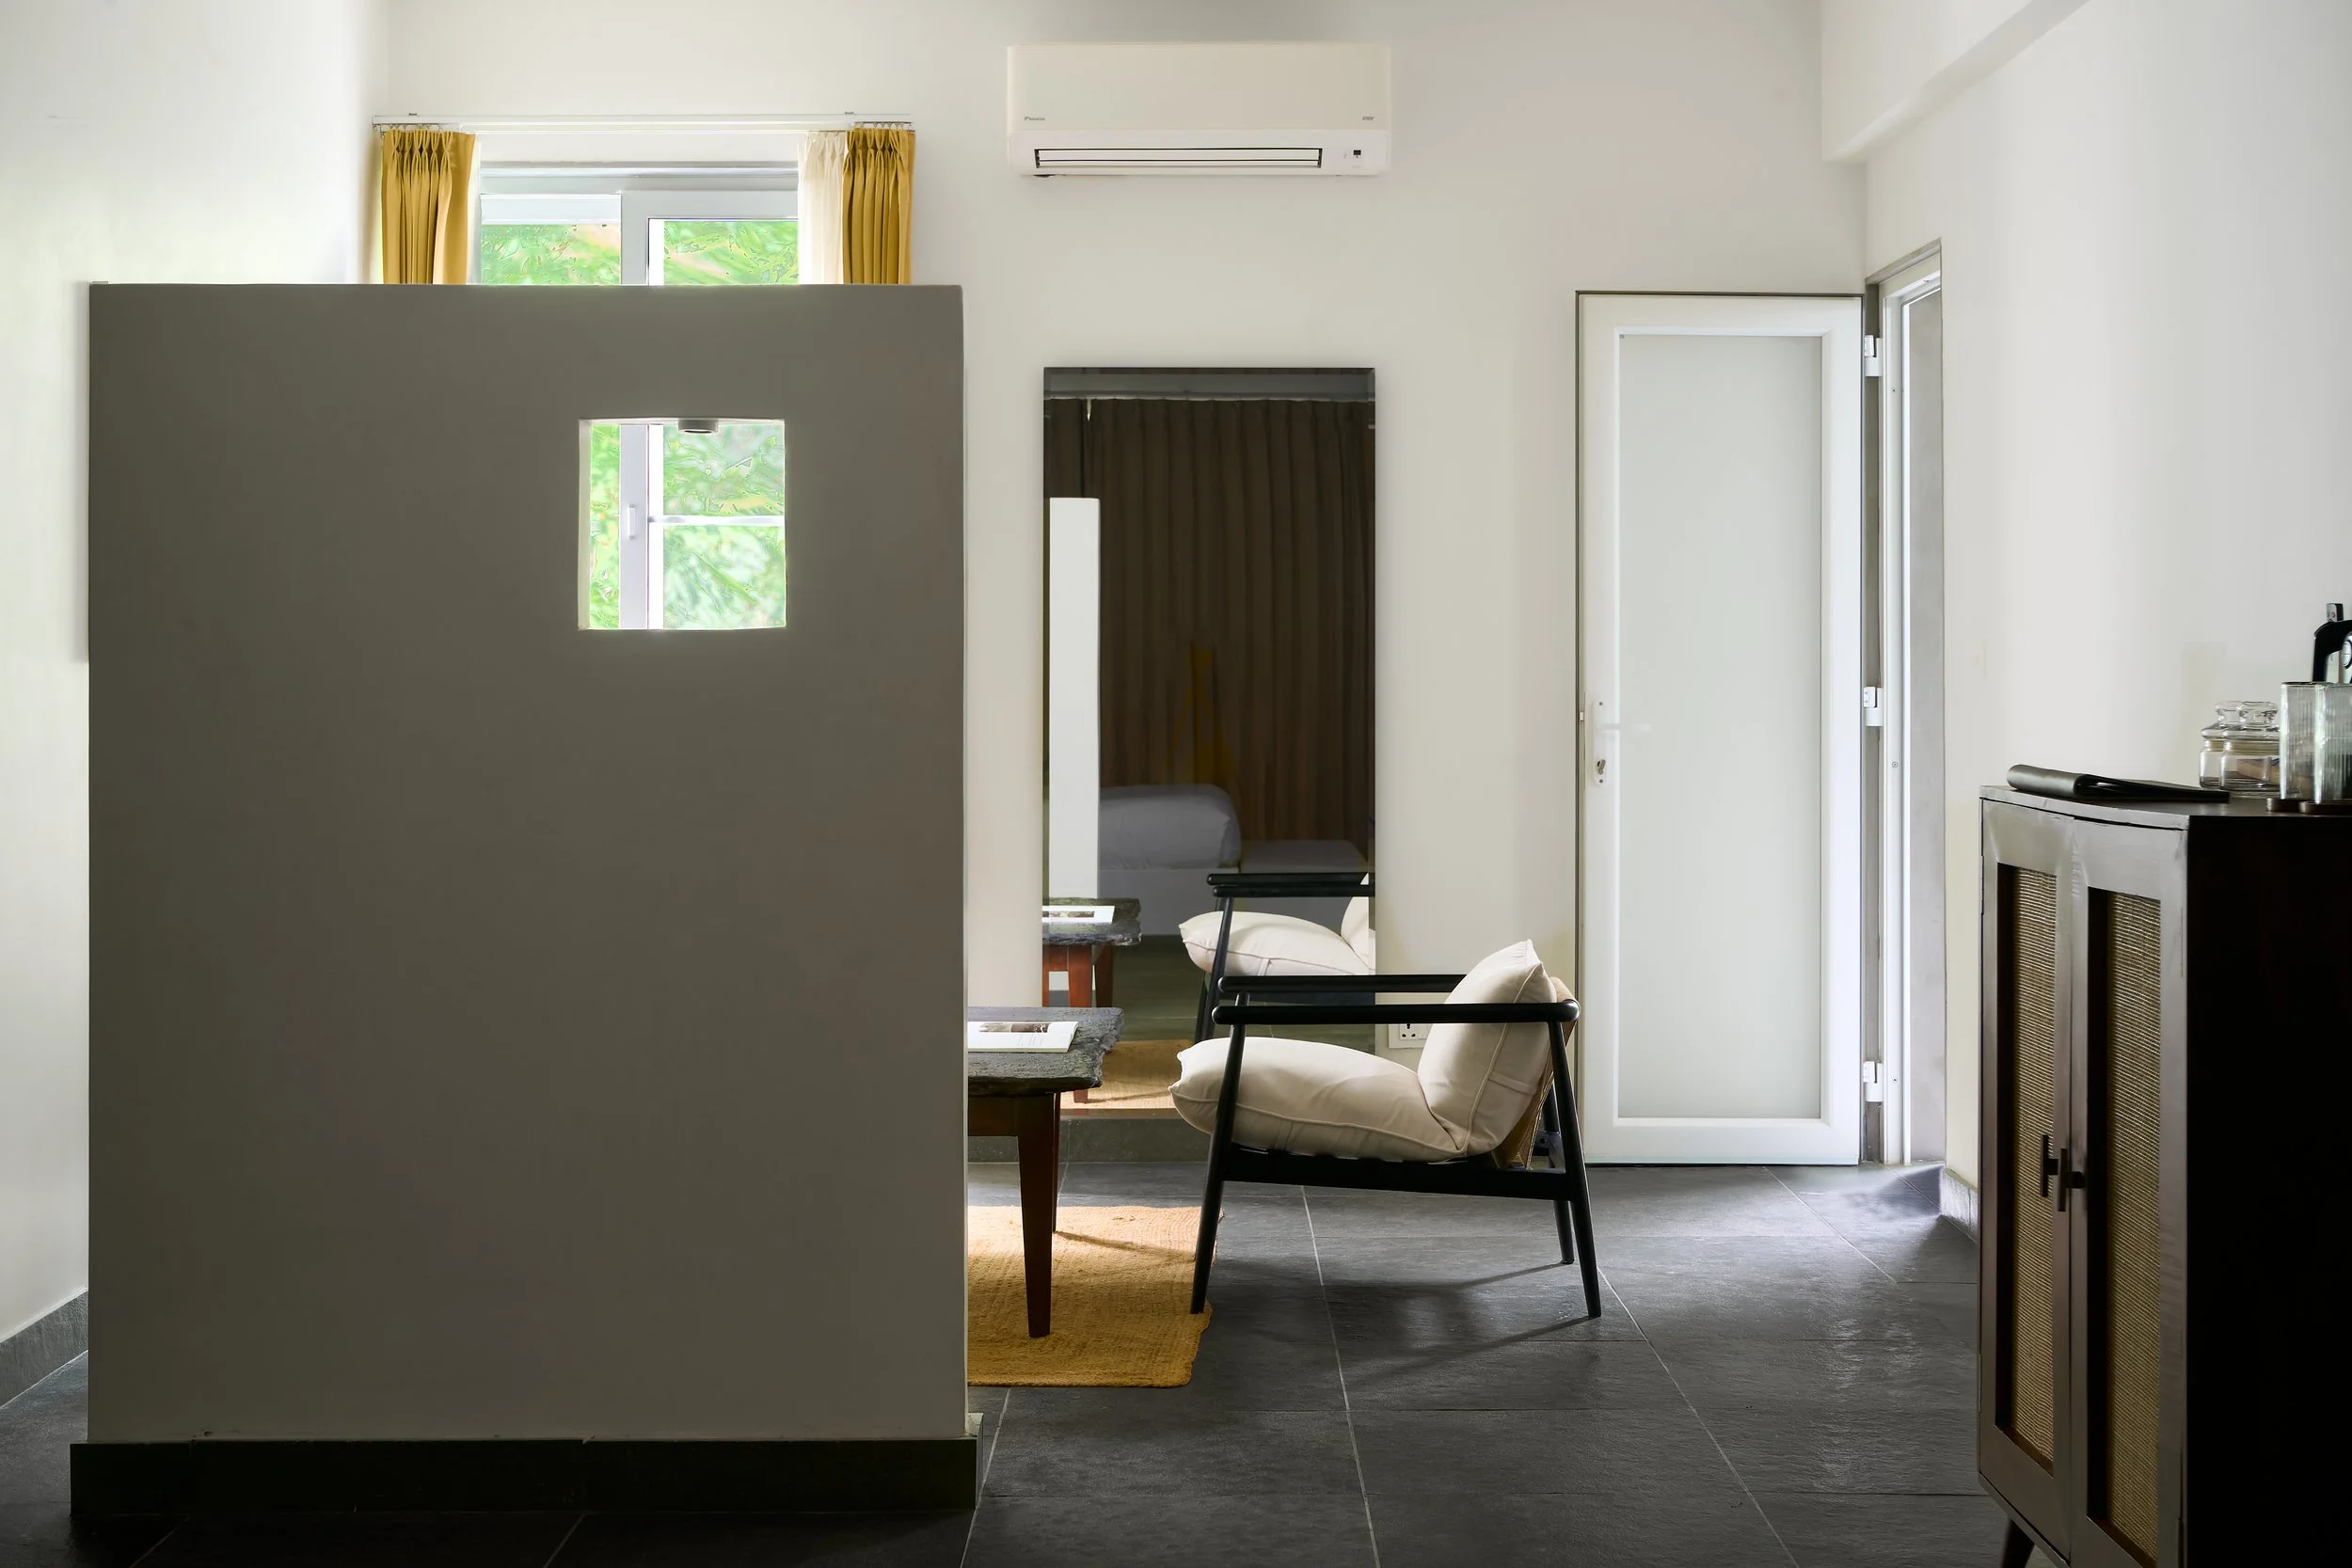
Upper Suite Vestibule & Screen Wall • Diffused Ambient Daylight
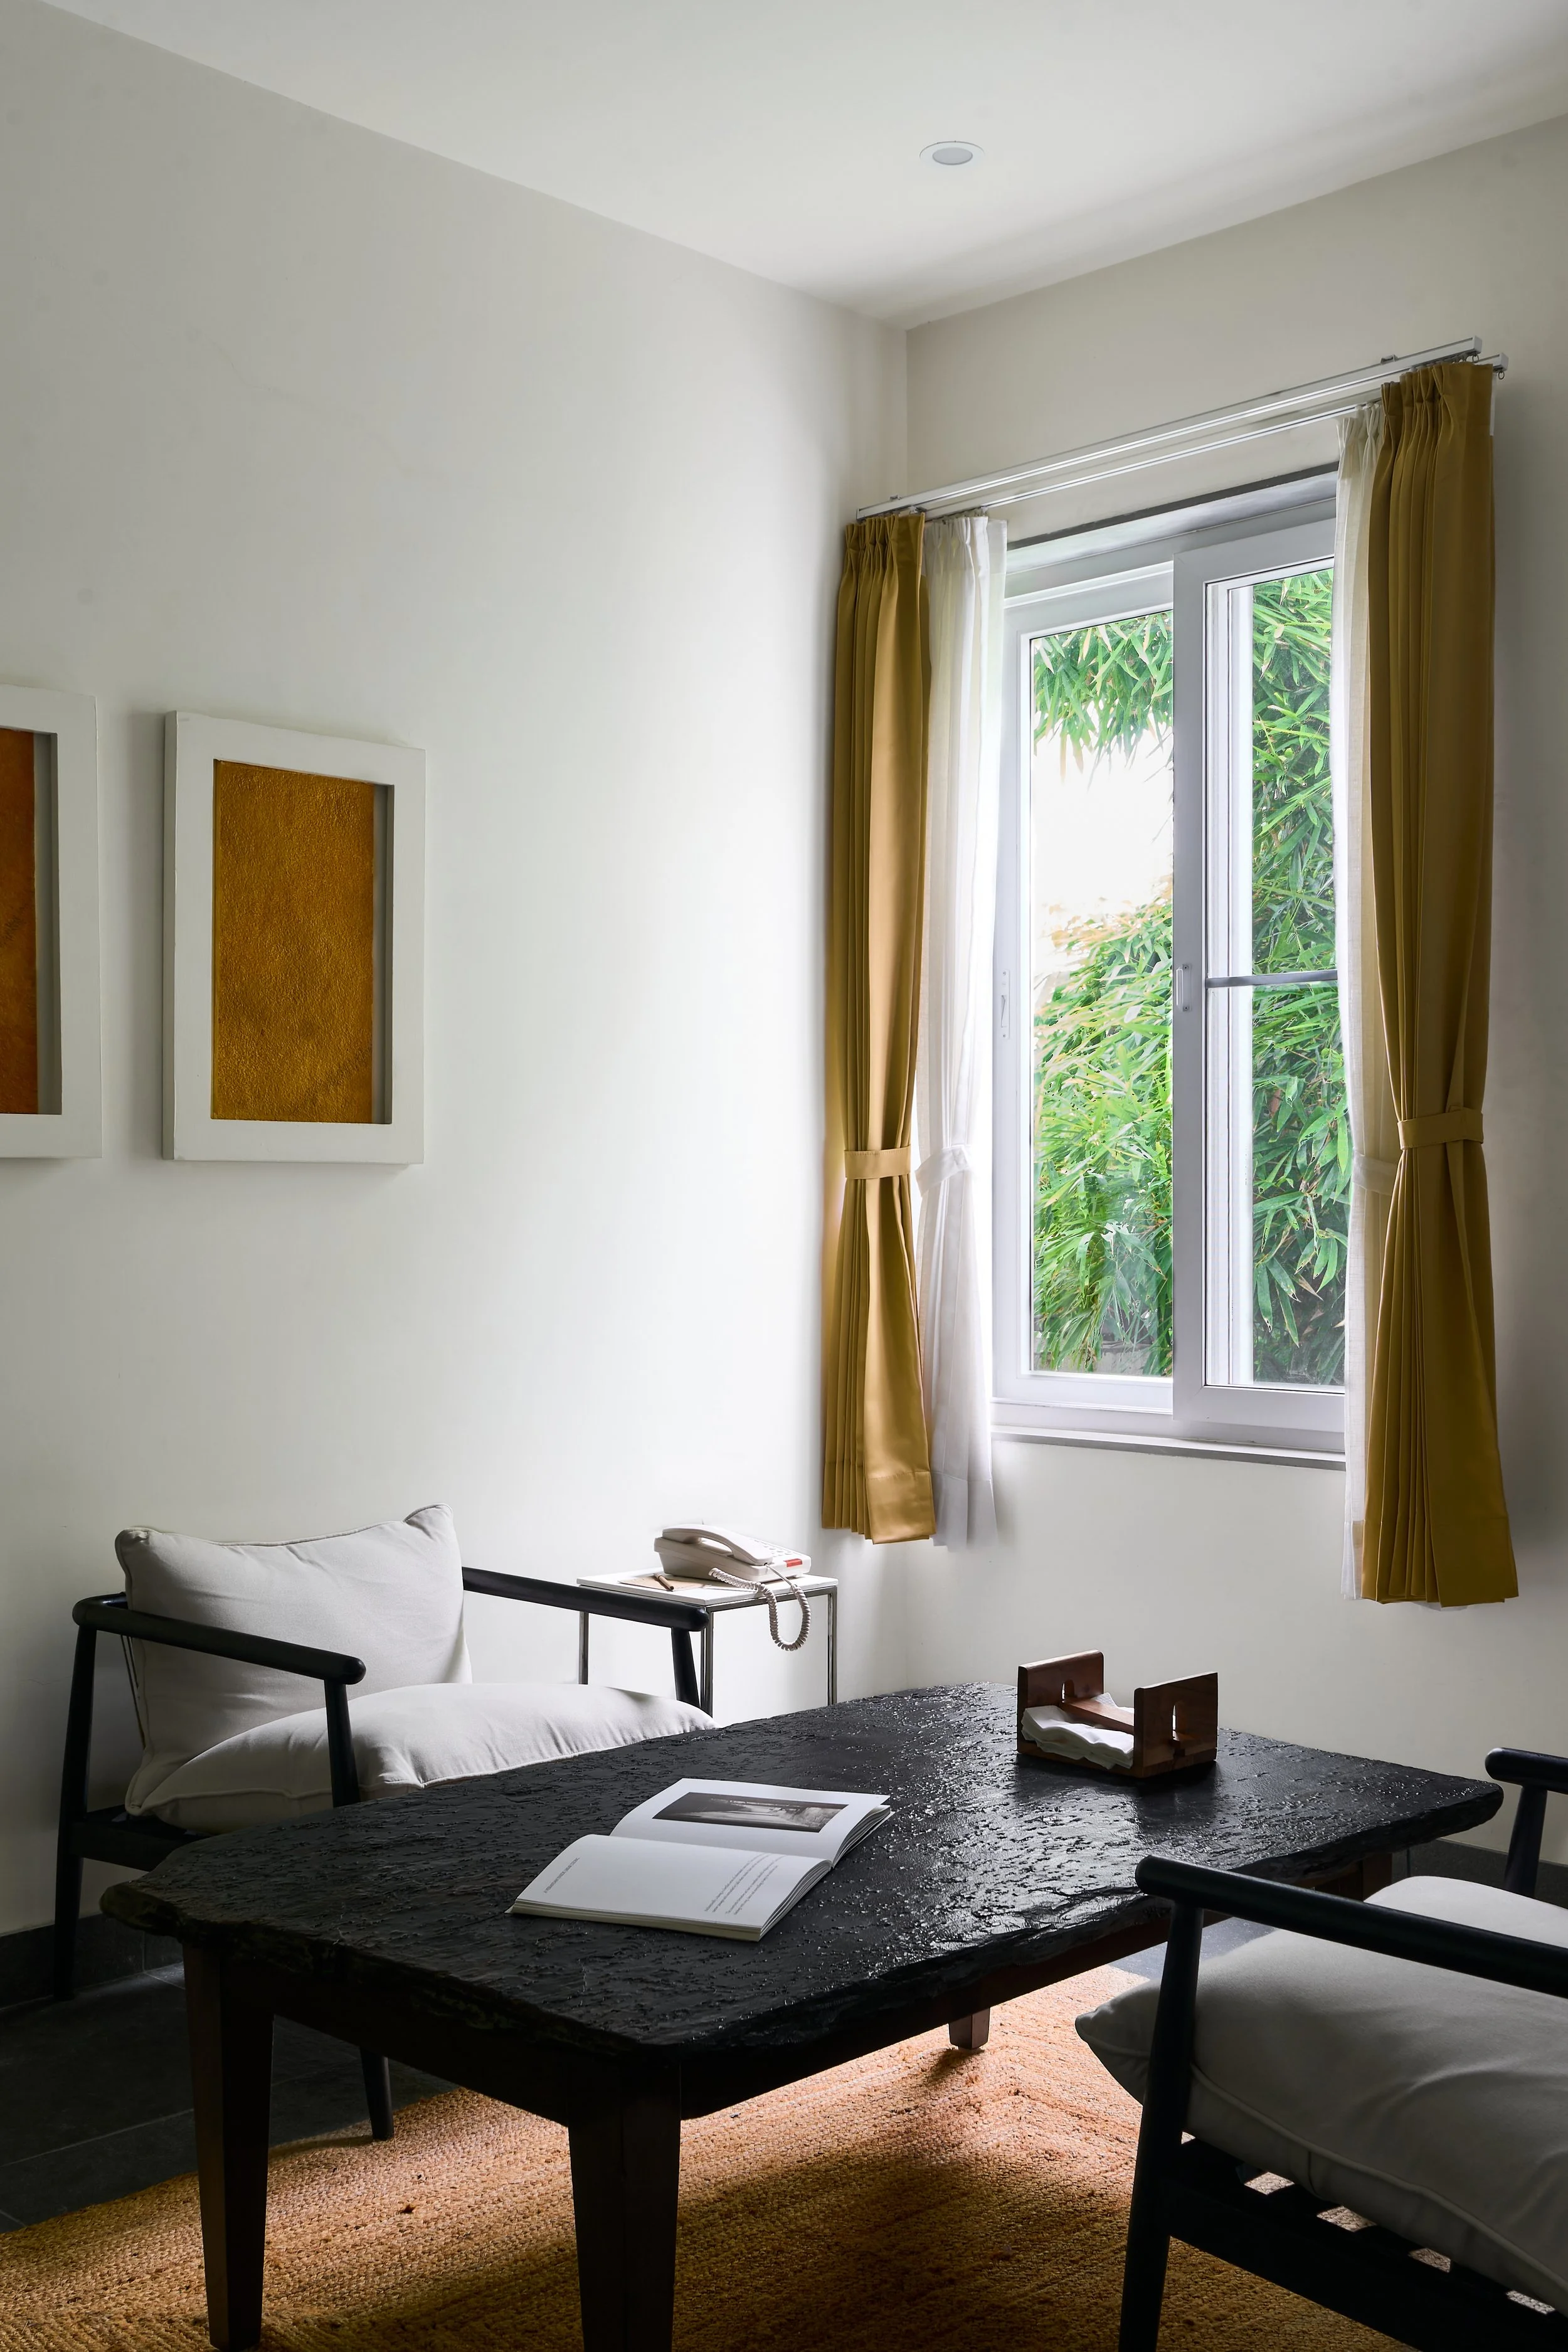
Upper Suite Sitting Area • Diffused Natural Side-Lighting
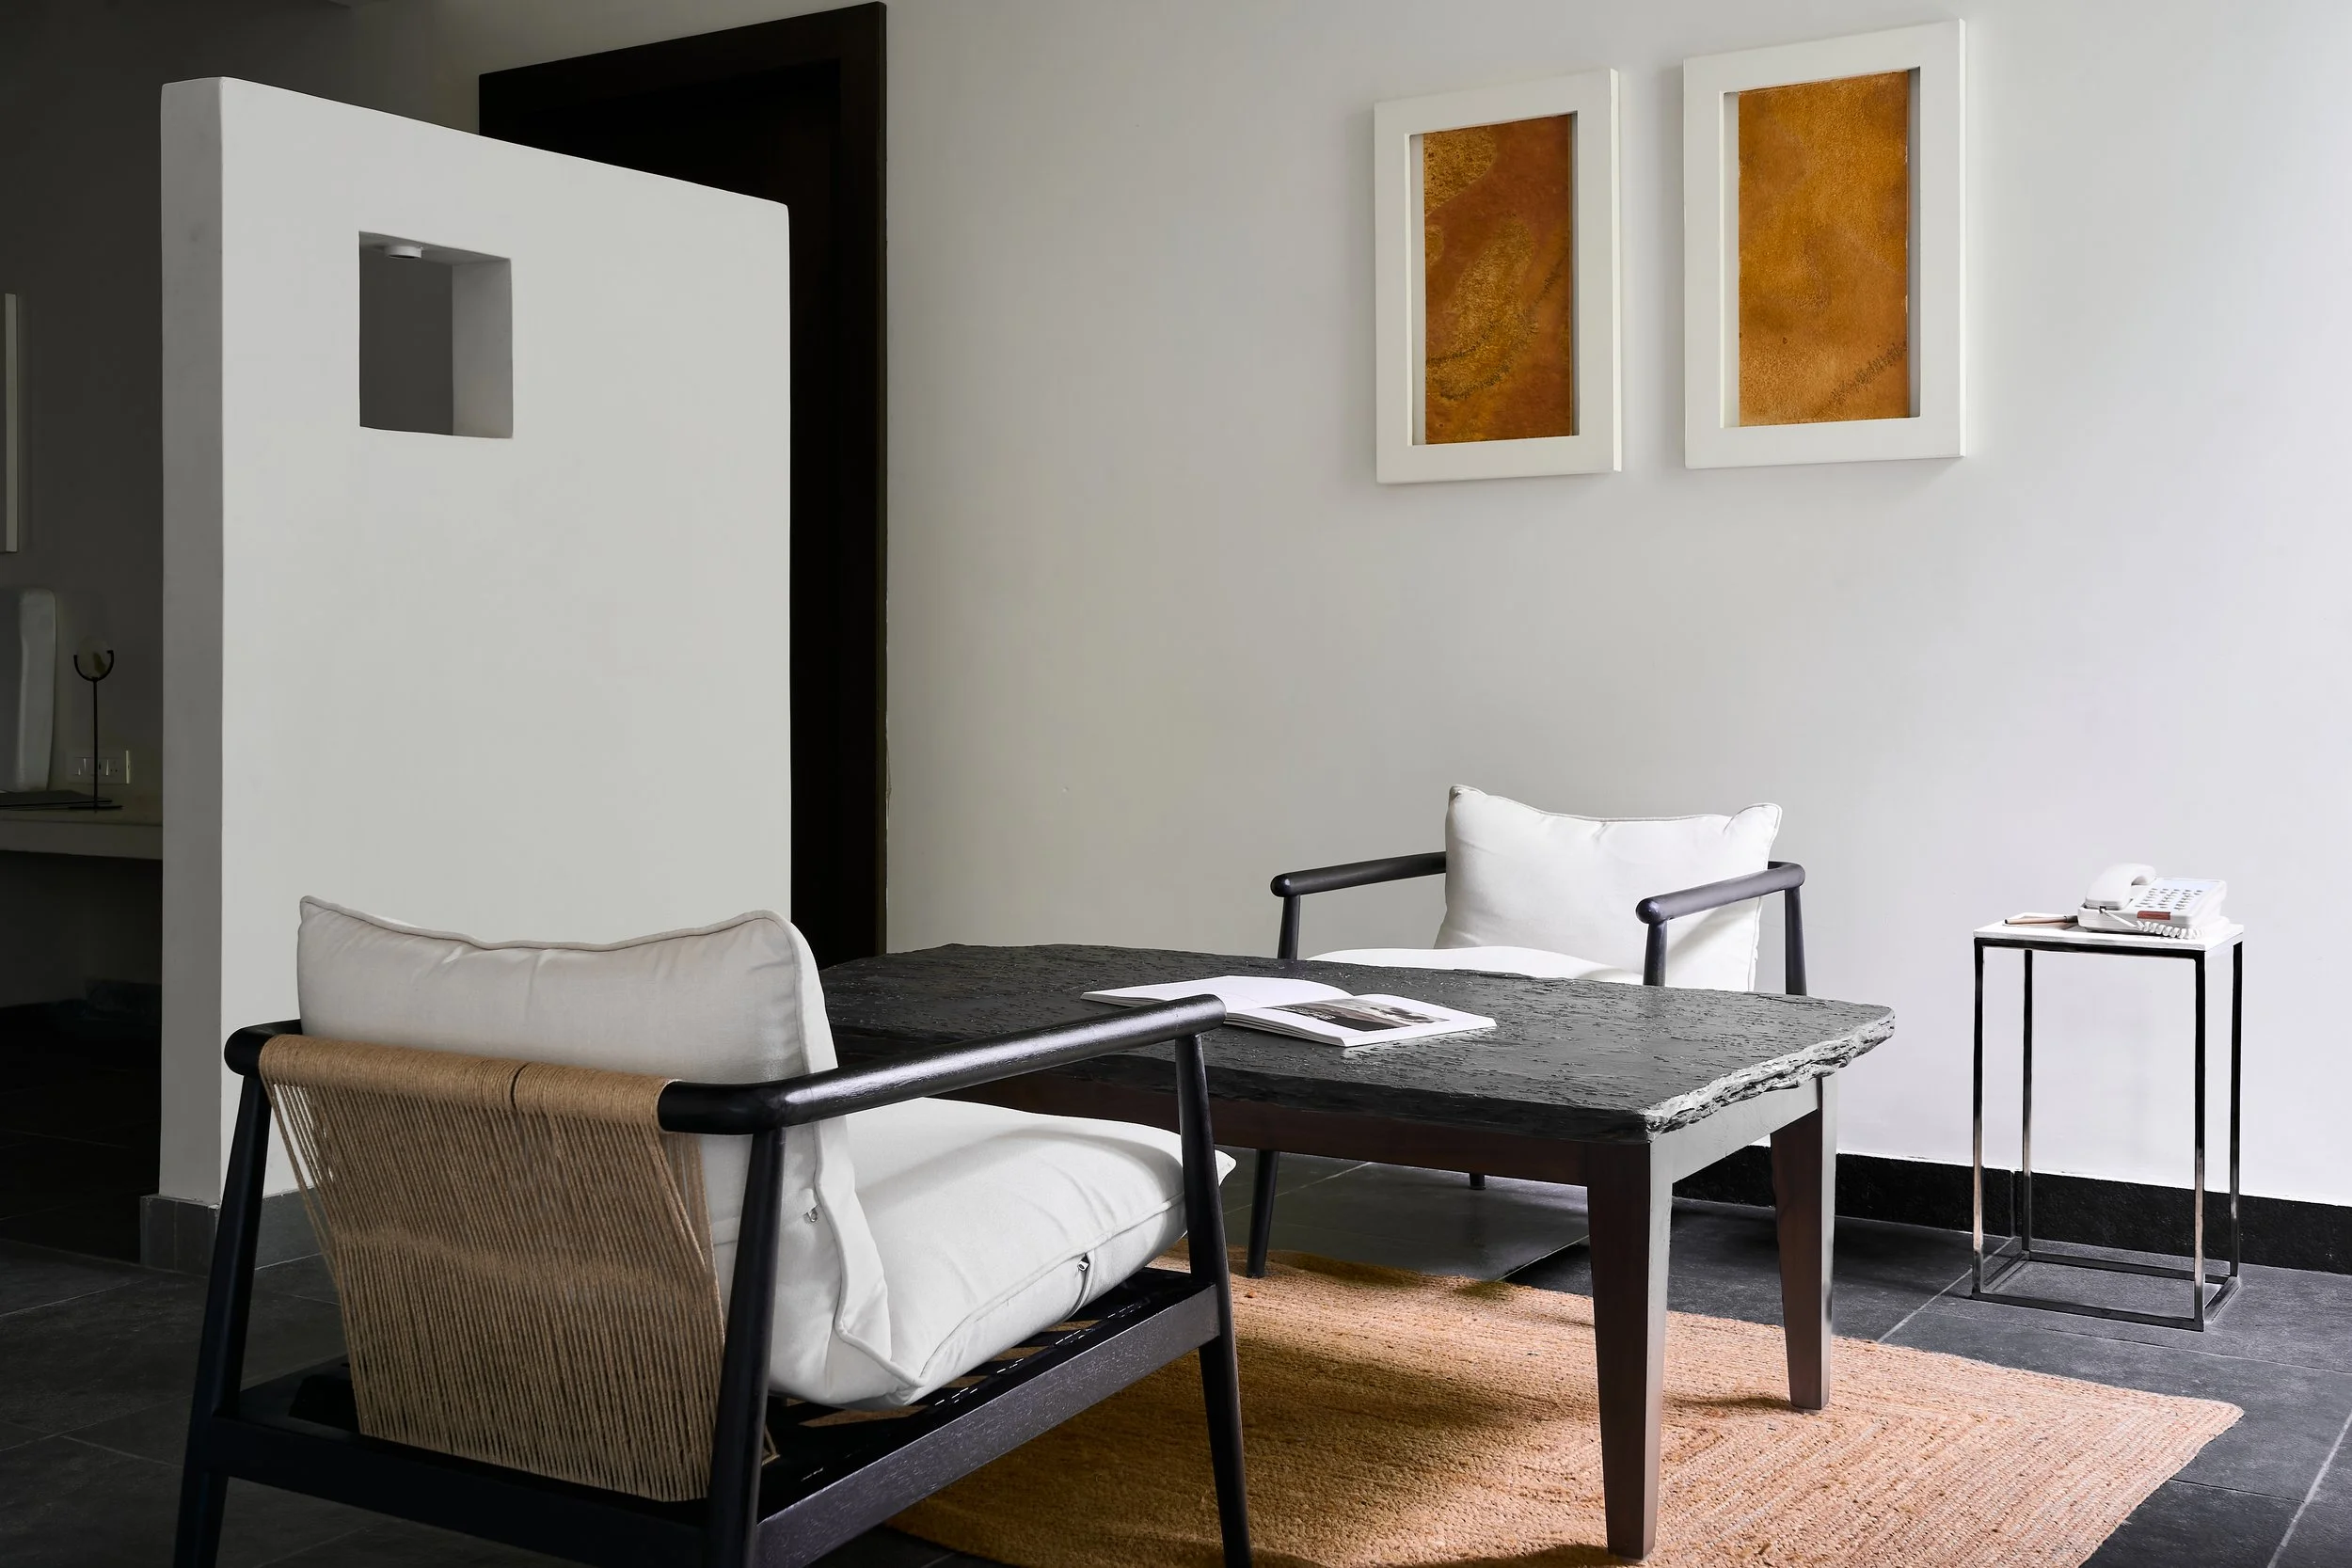
Suite Seating Composition & Ochre Studies • Soft Ambient Daylight
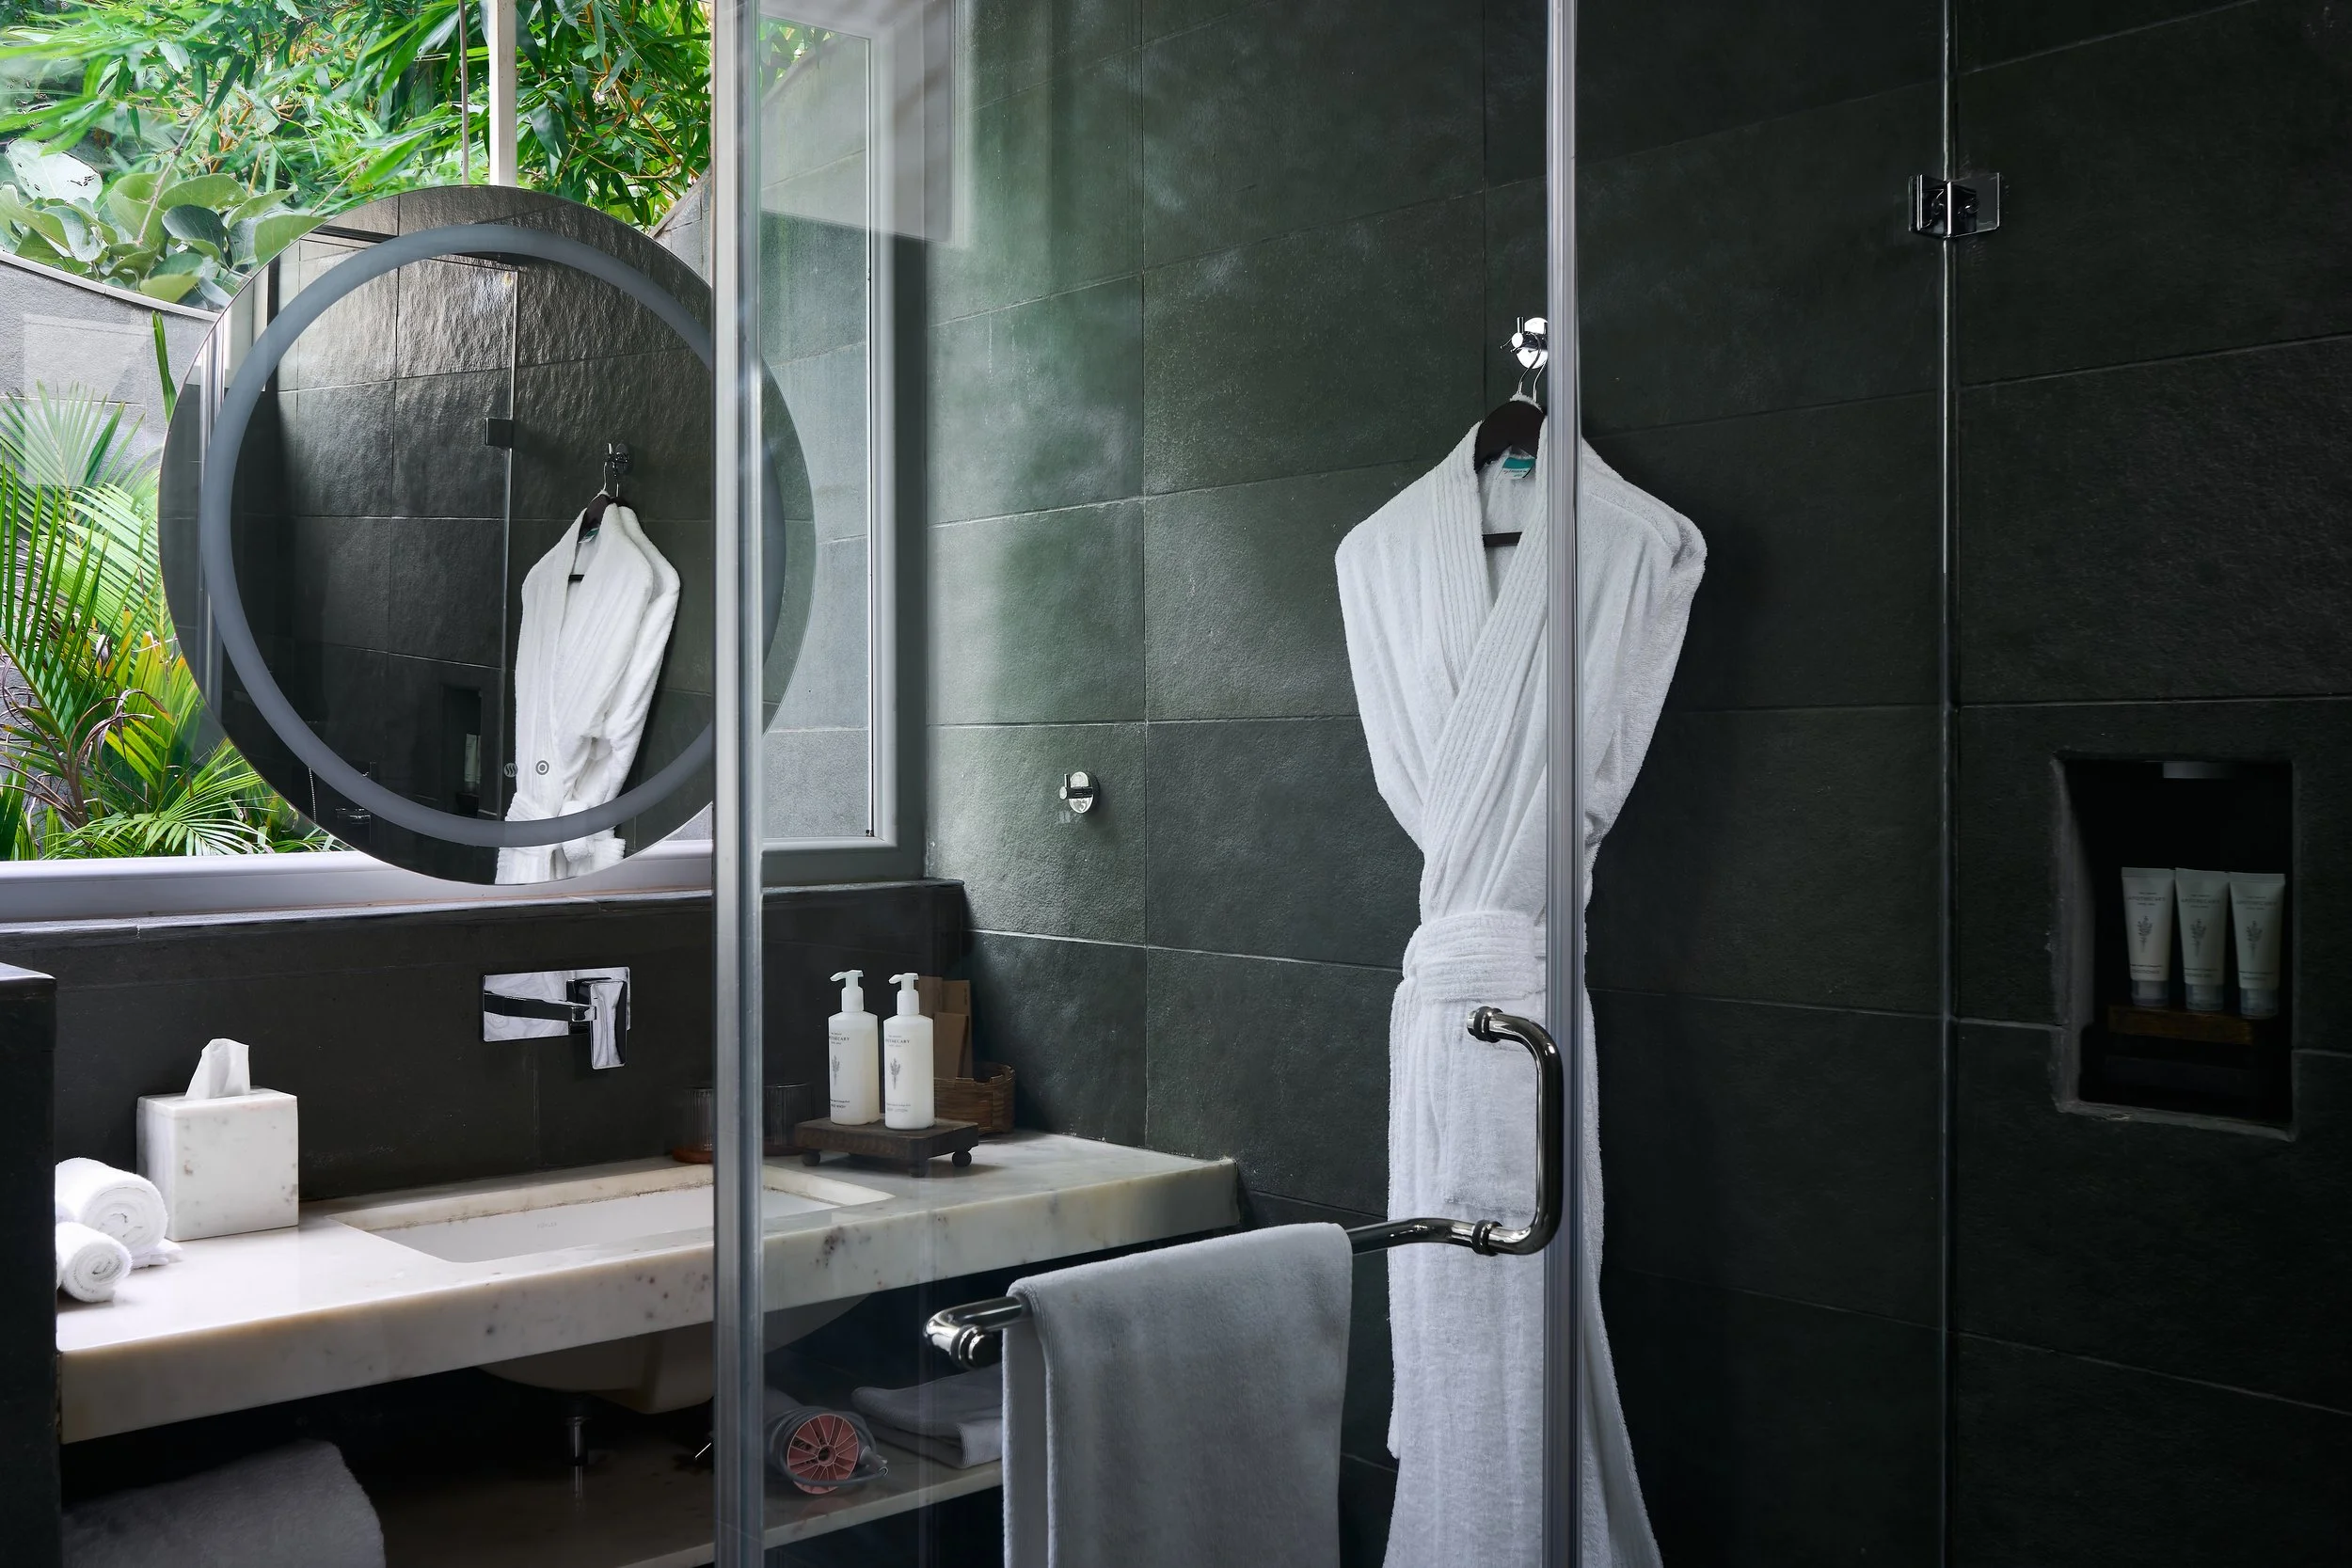
Upper Suite En-Suite • Diffused Natural Daylight
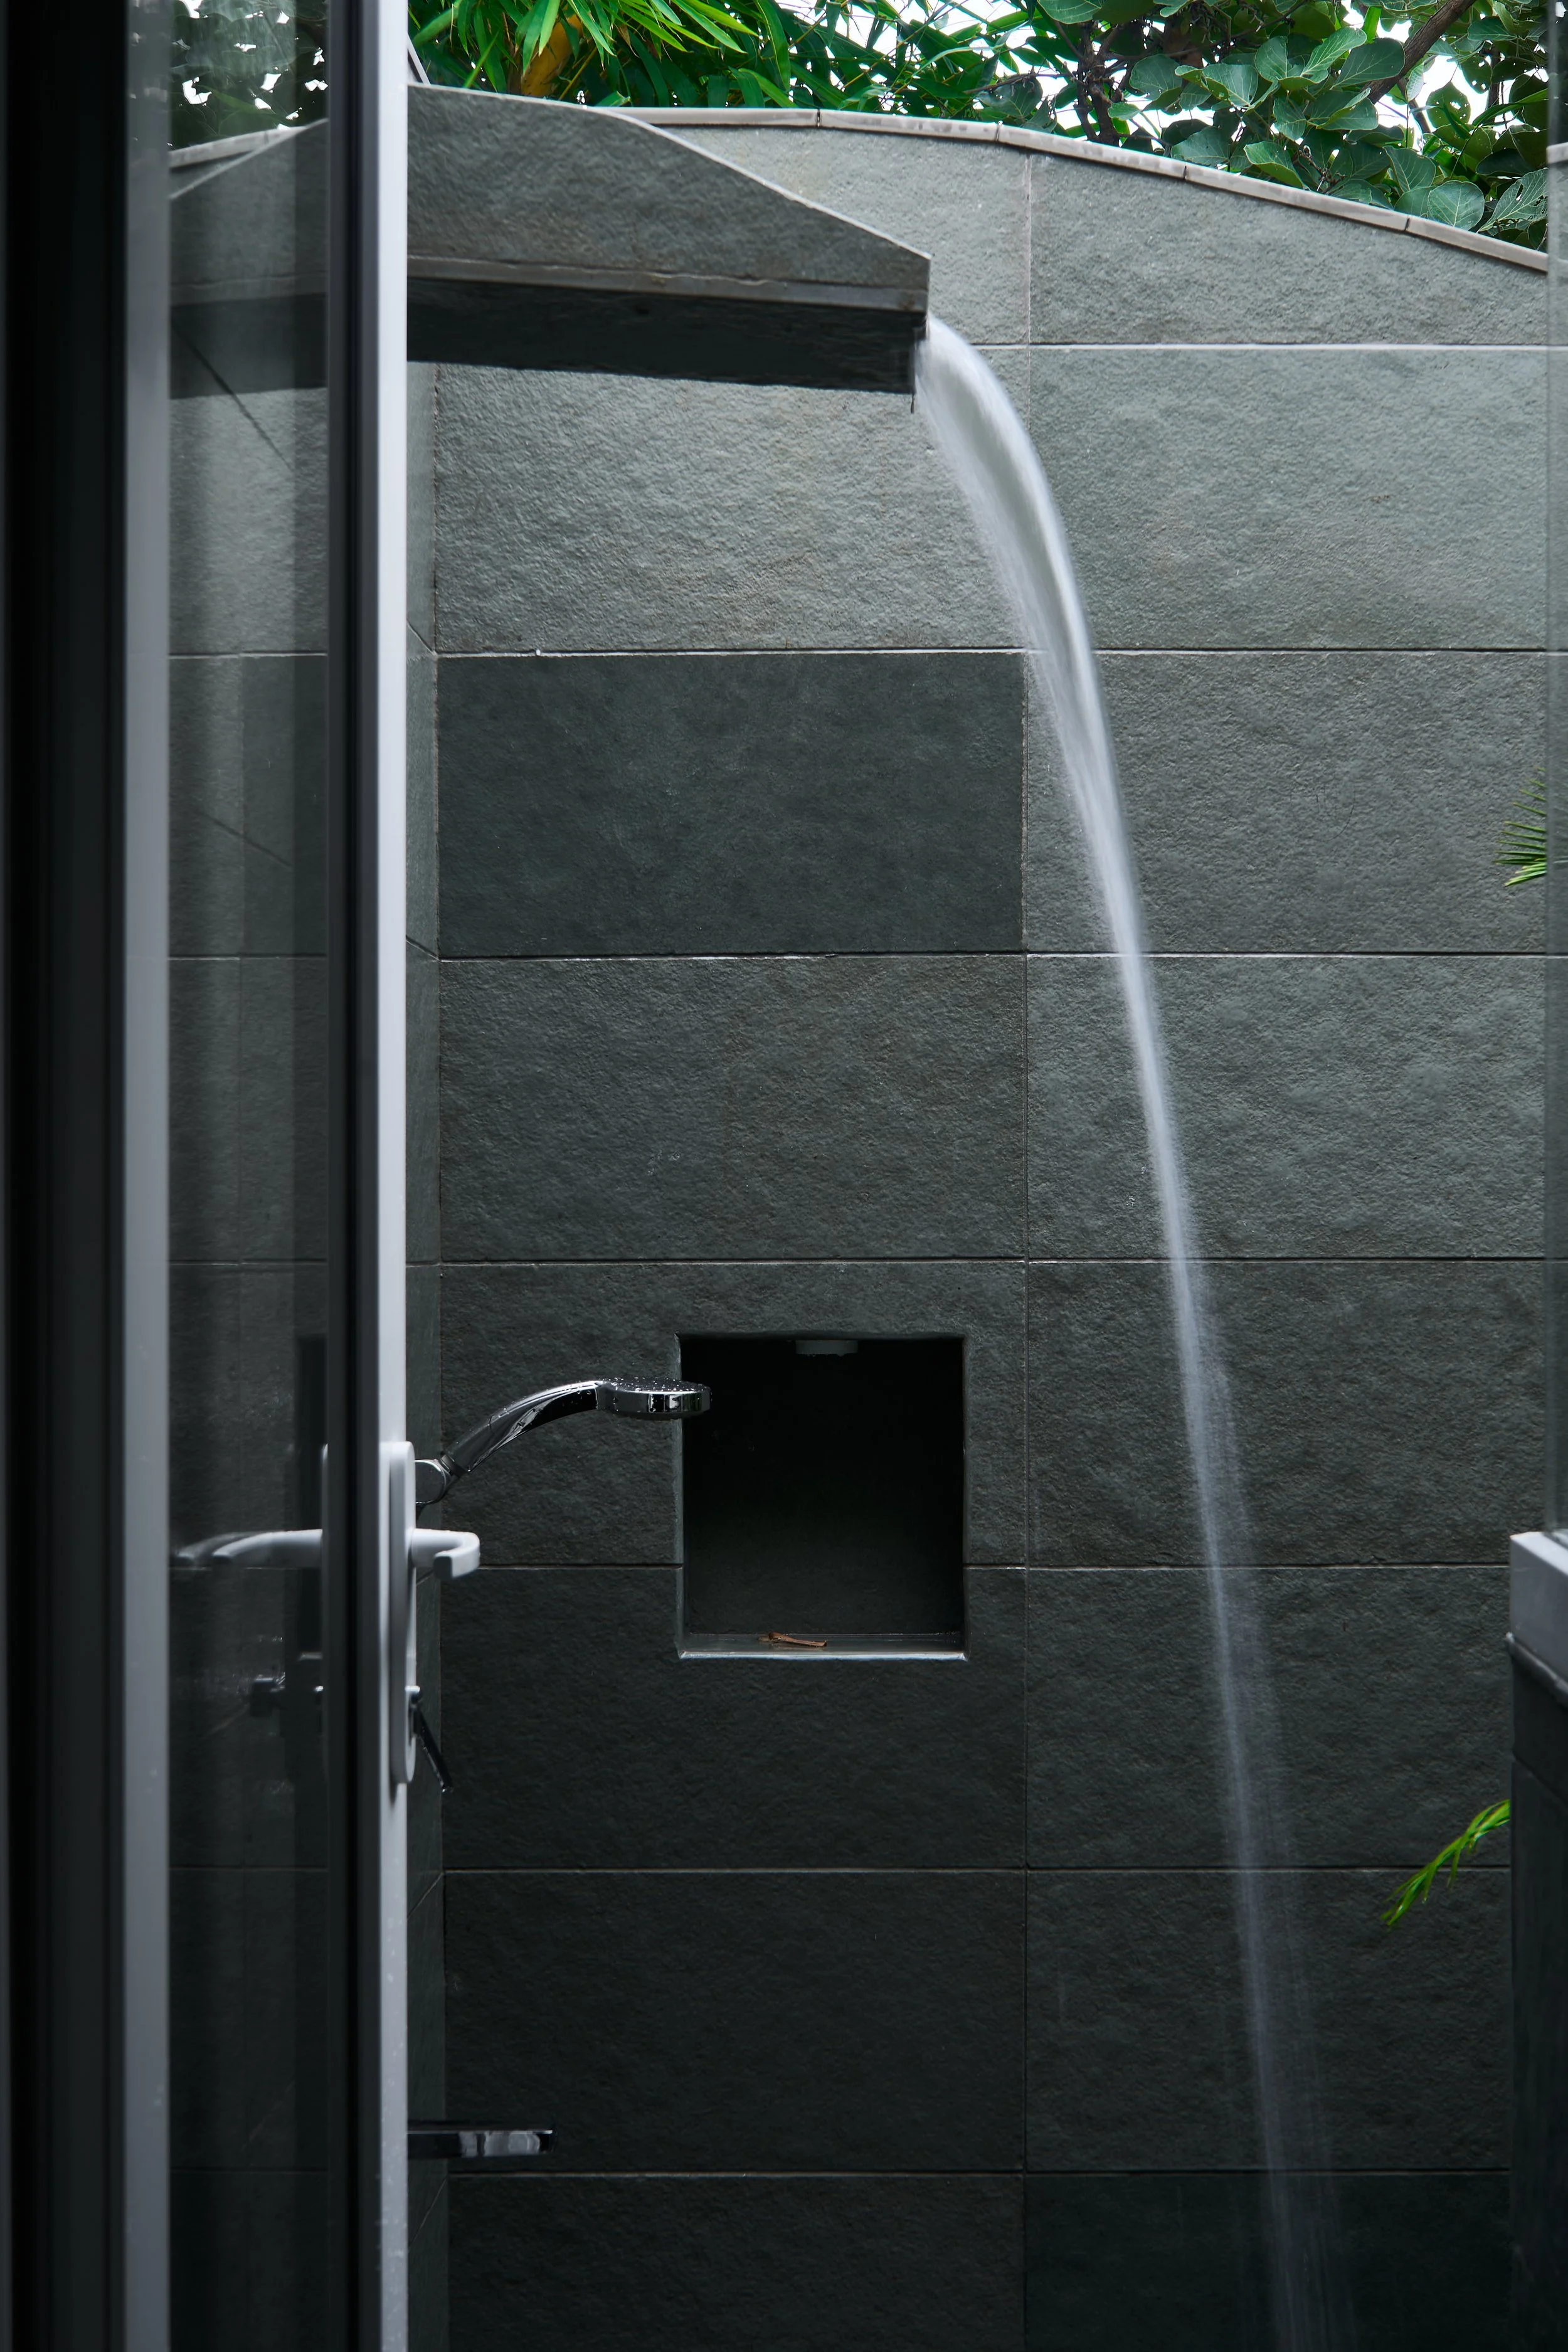
Upper Suite Water Court • Ambient Daylight & Falling Water
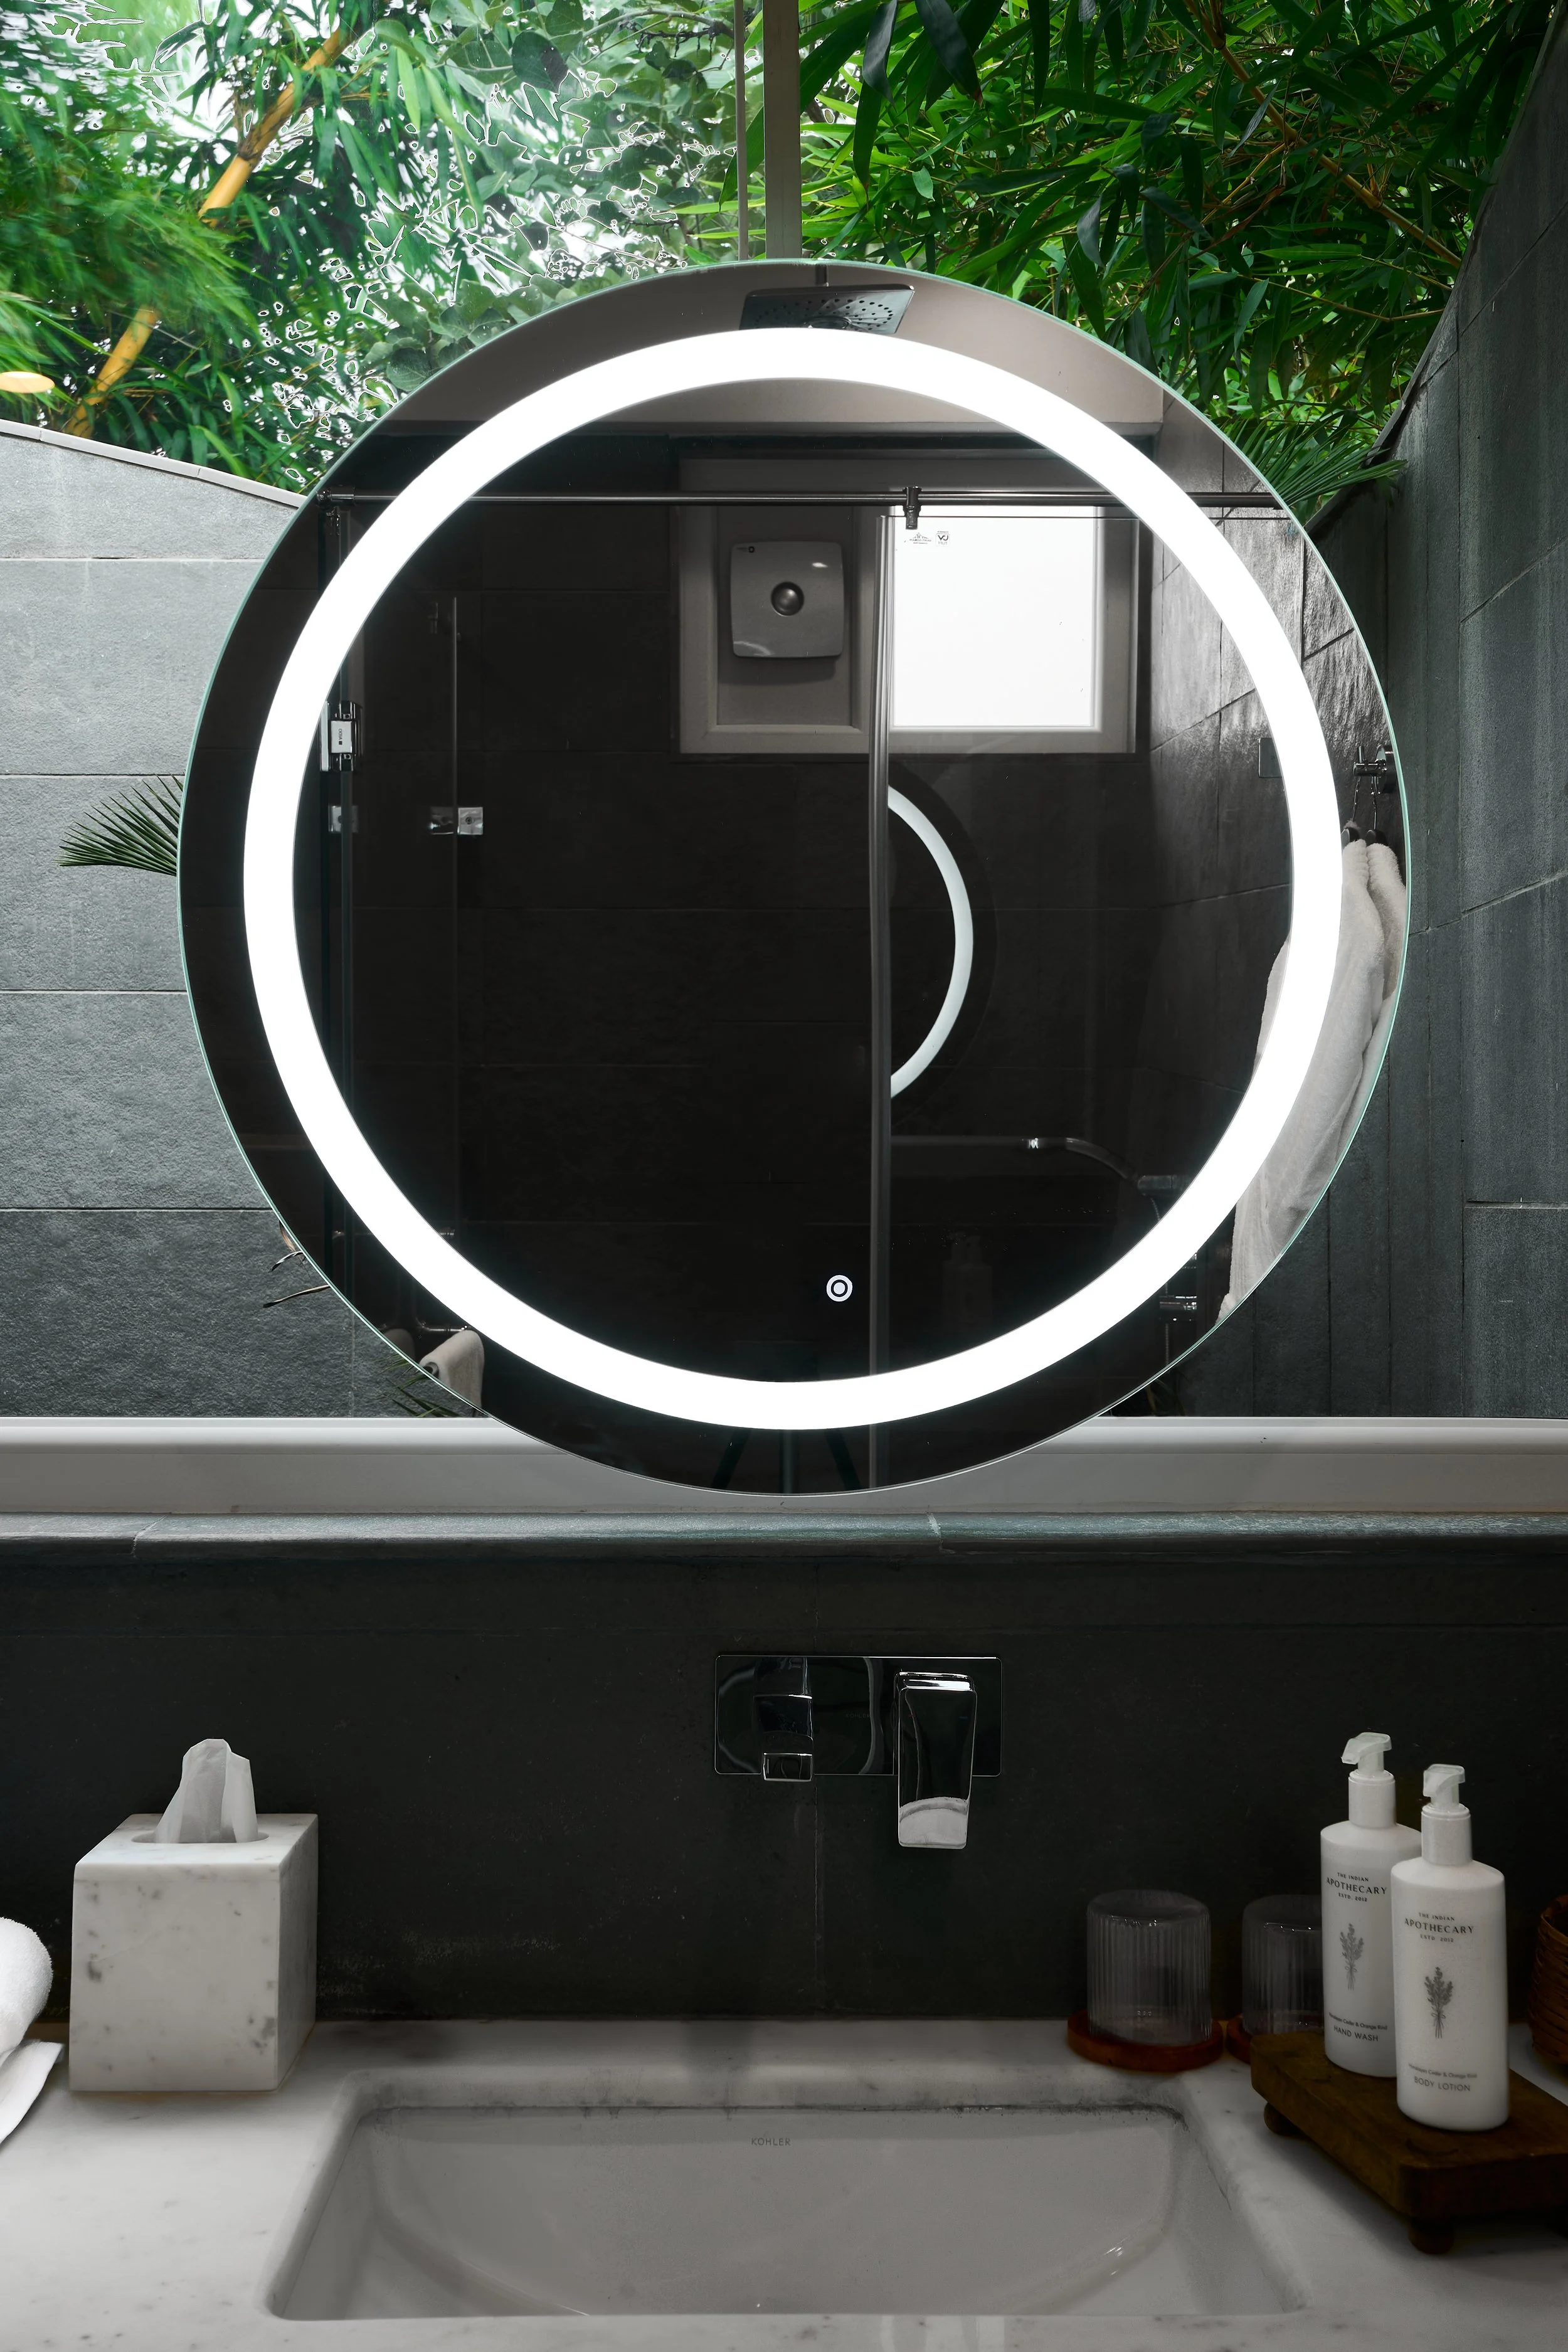
Upper Suite Vanity Niche • Diffused Backlit Illumination
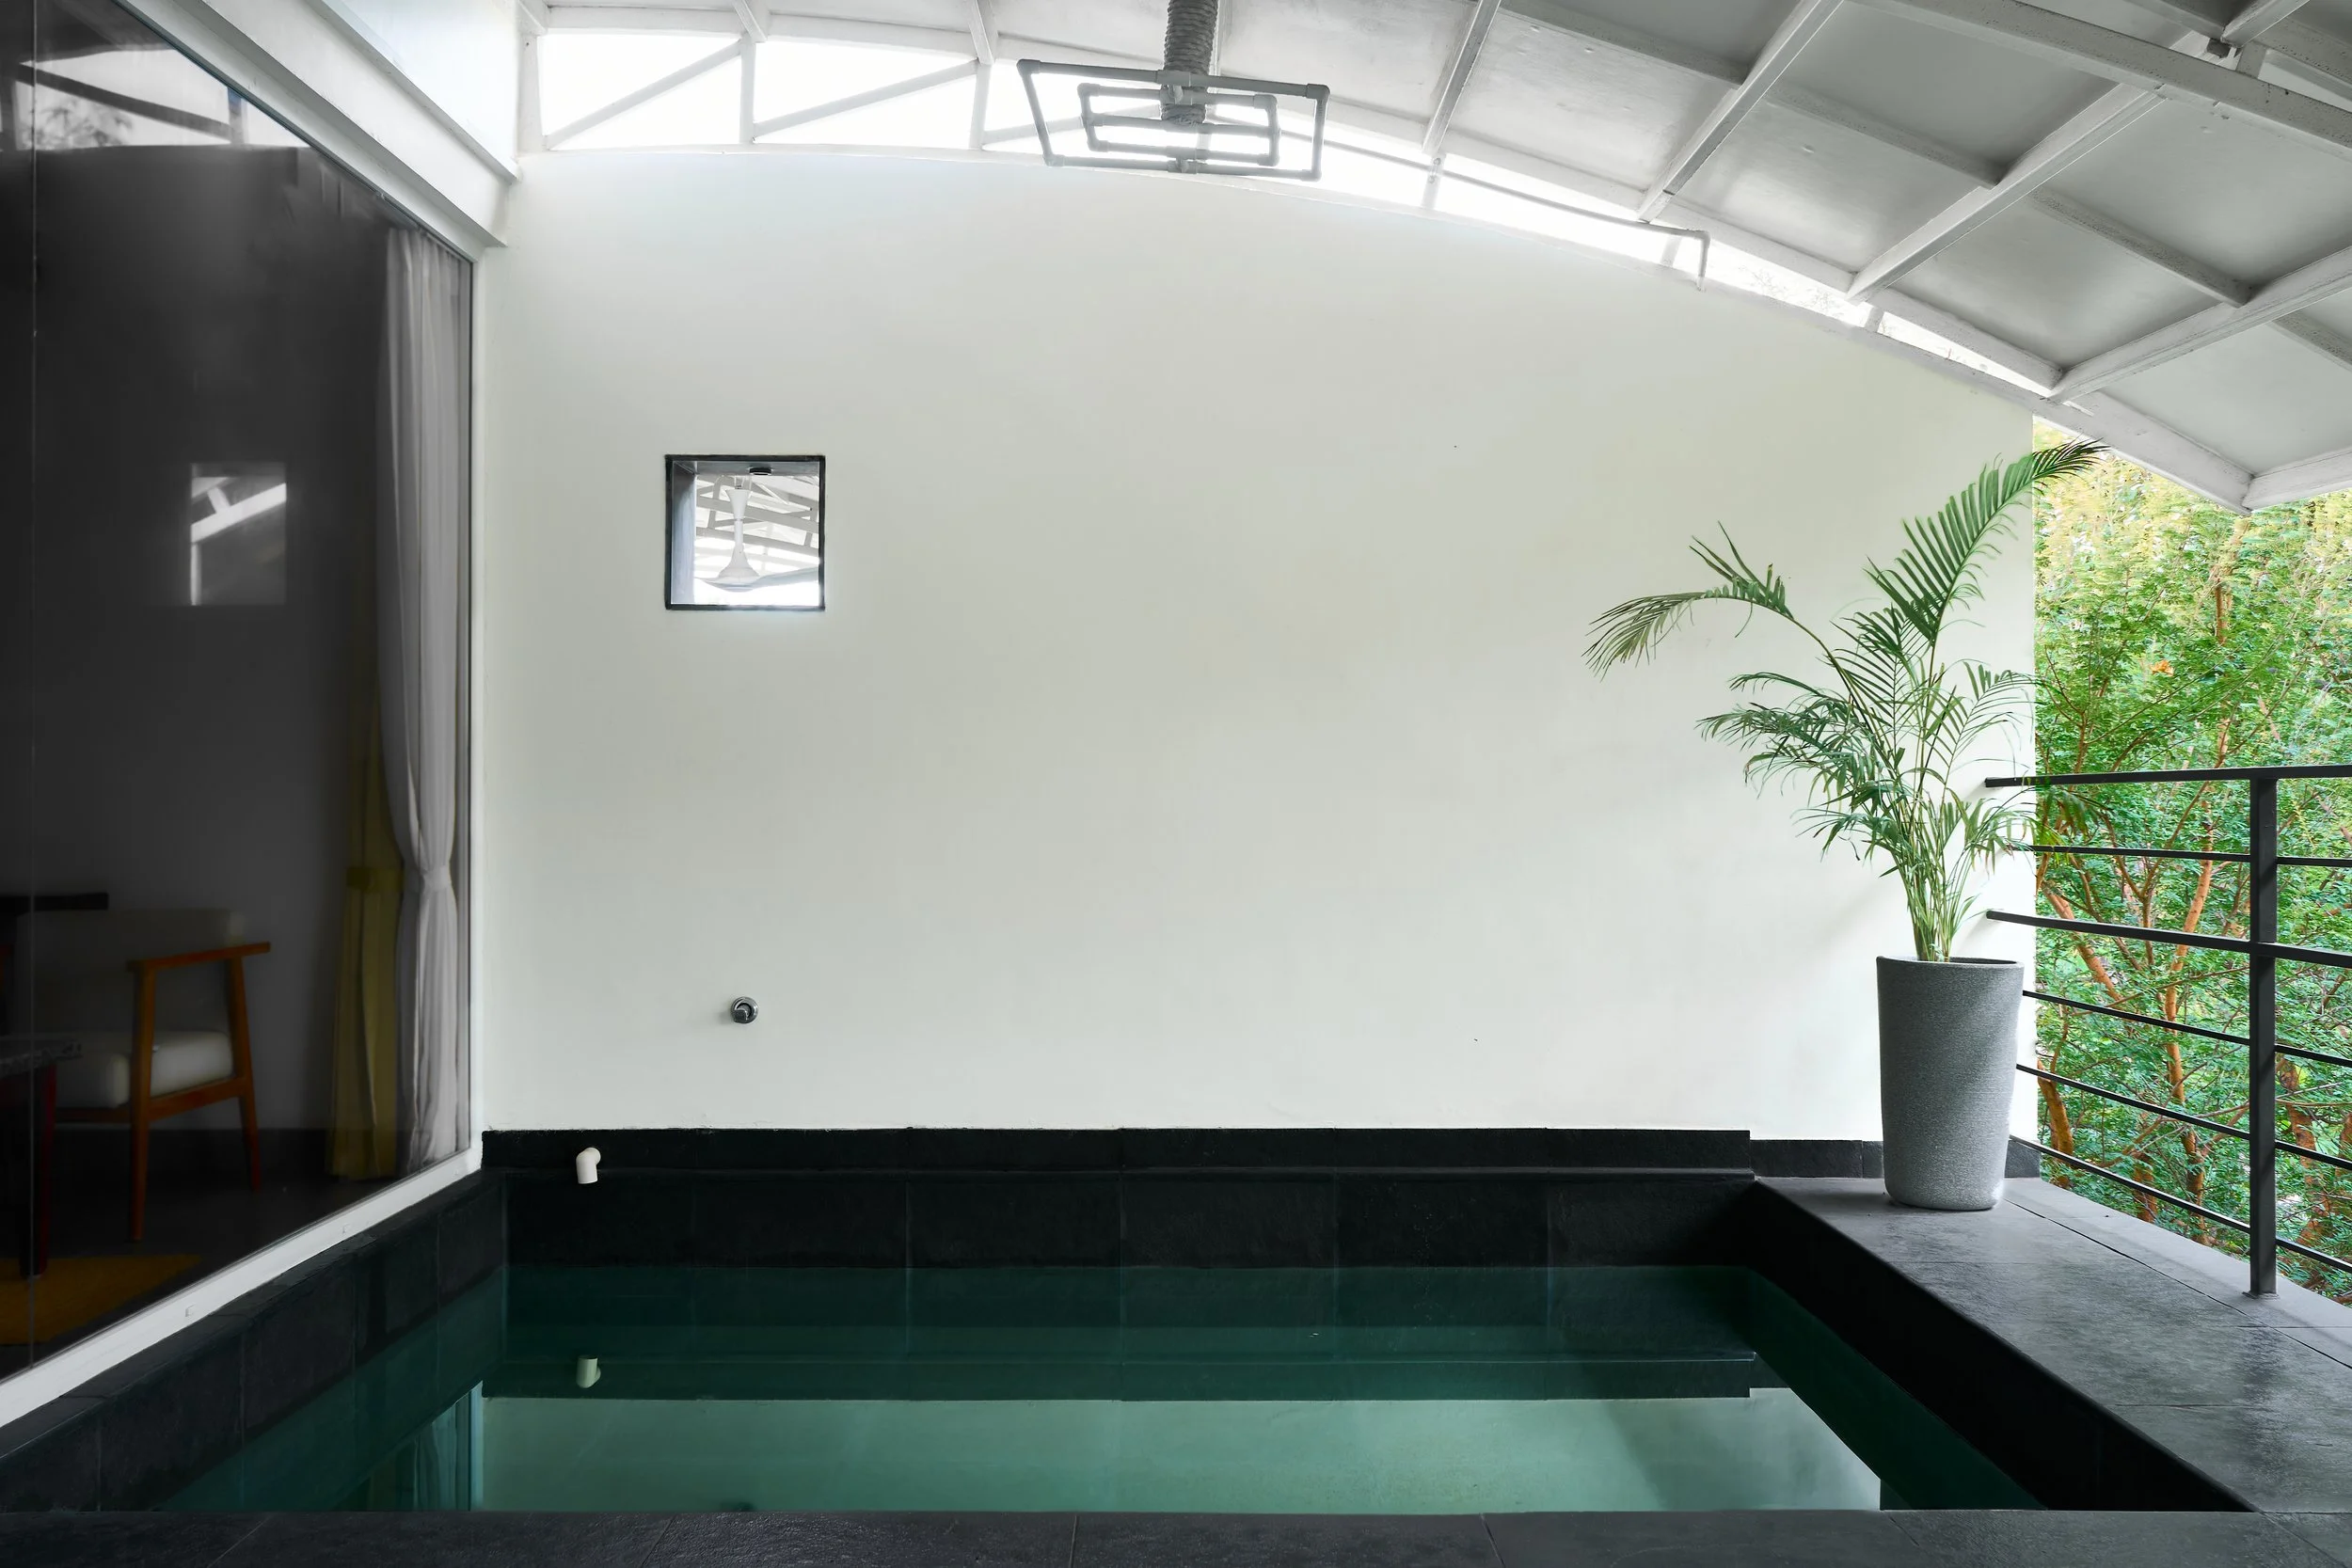
Upper Suite Private Terrace & Plunge Pool • Diffused Ambient Daylight
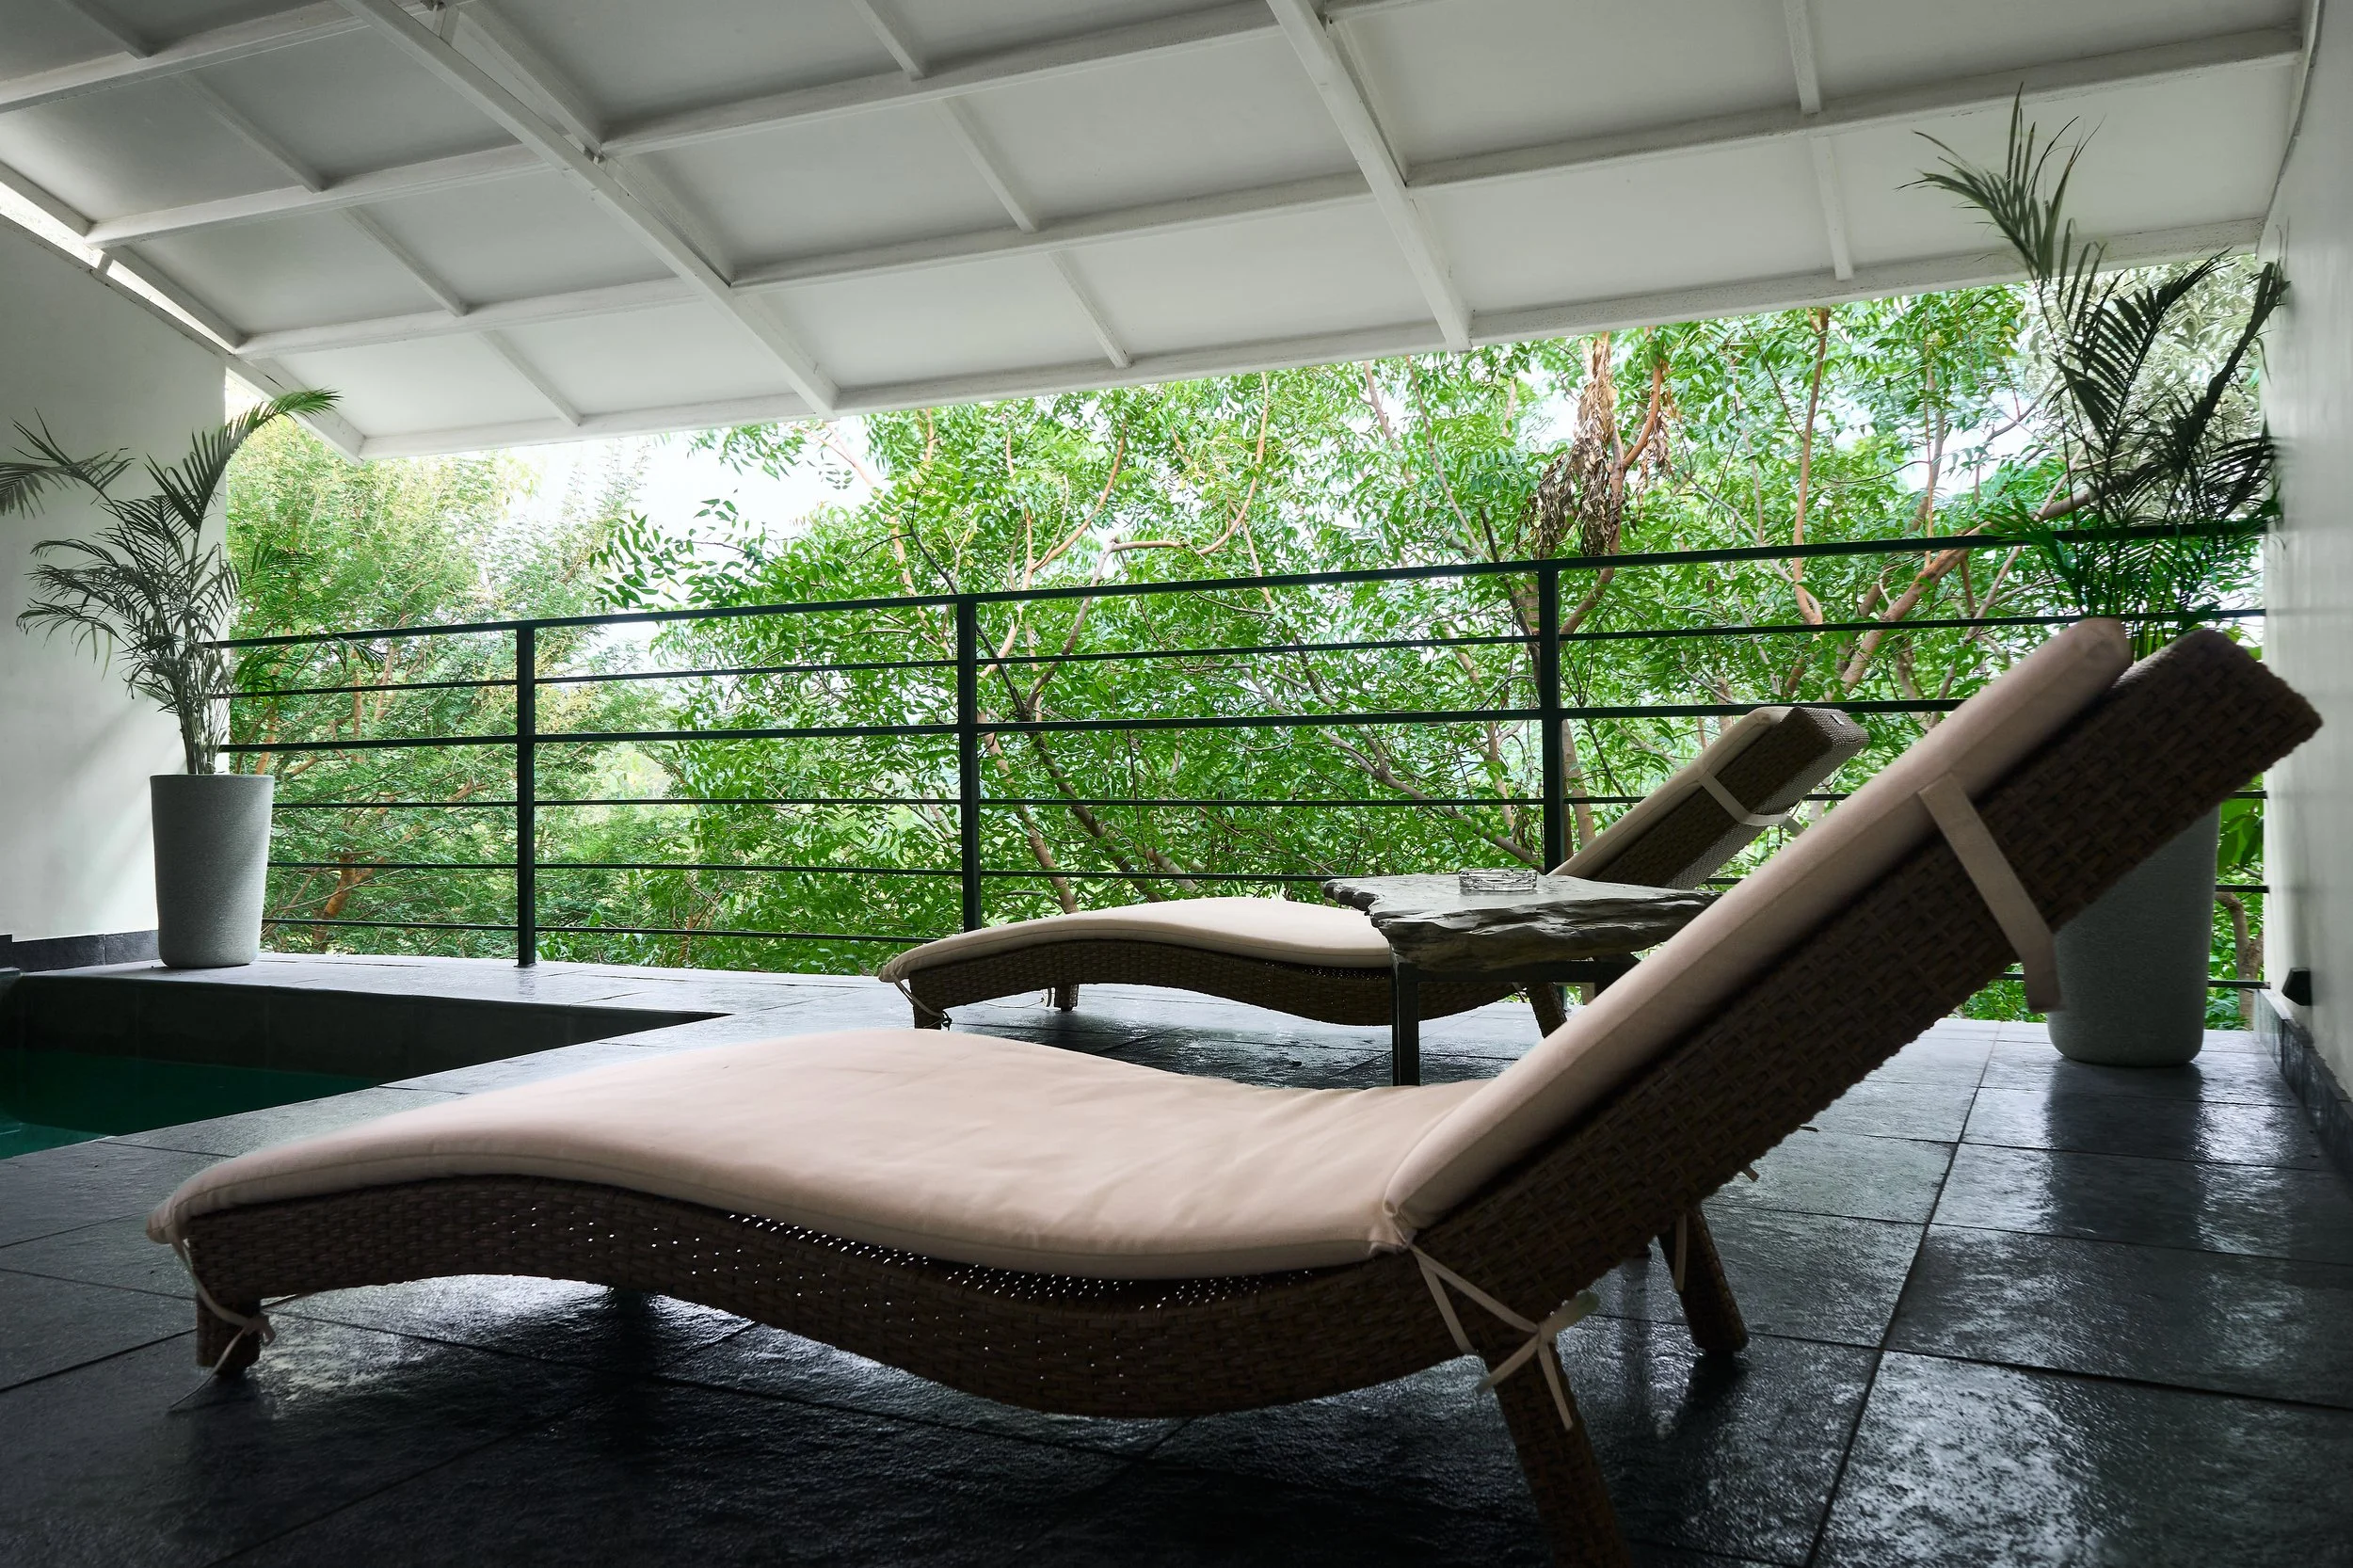
Upper Suite Terrace • Valley Outlook & Diffused Daylight
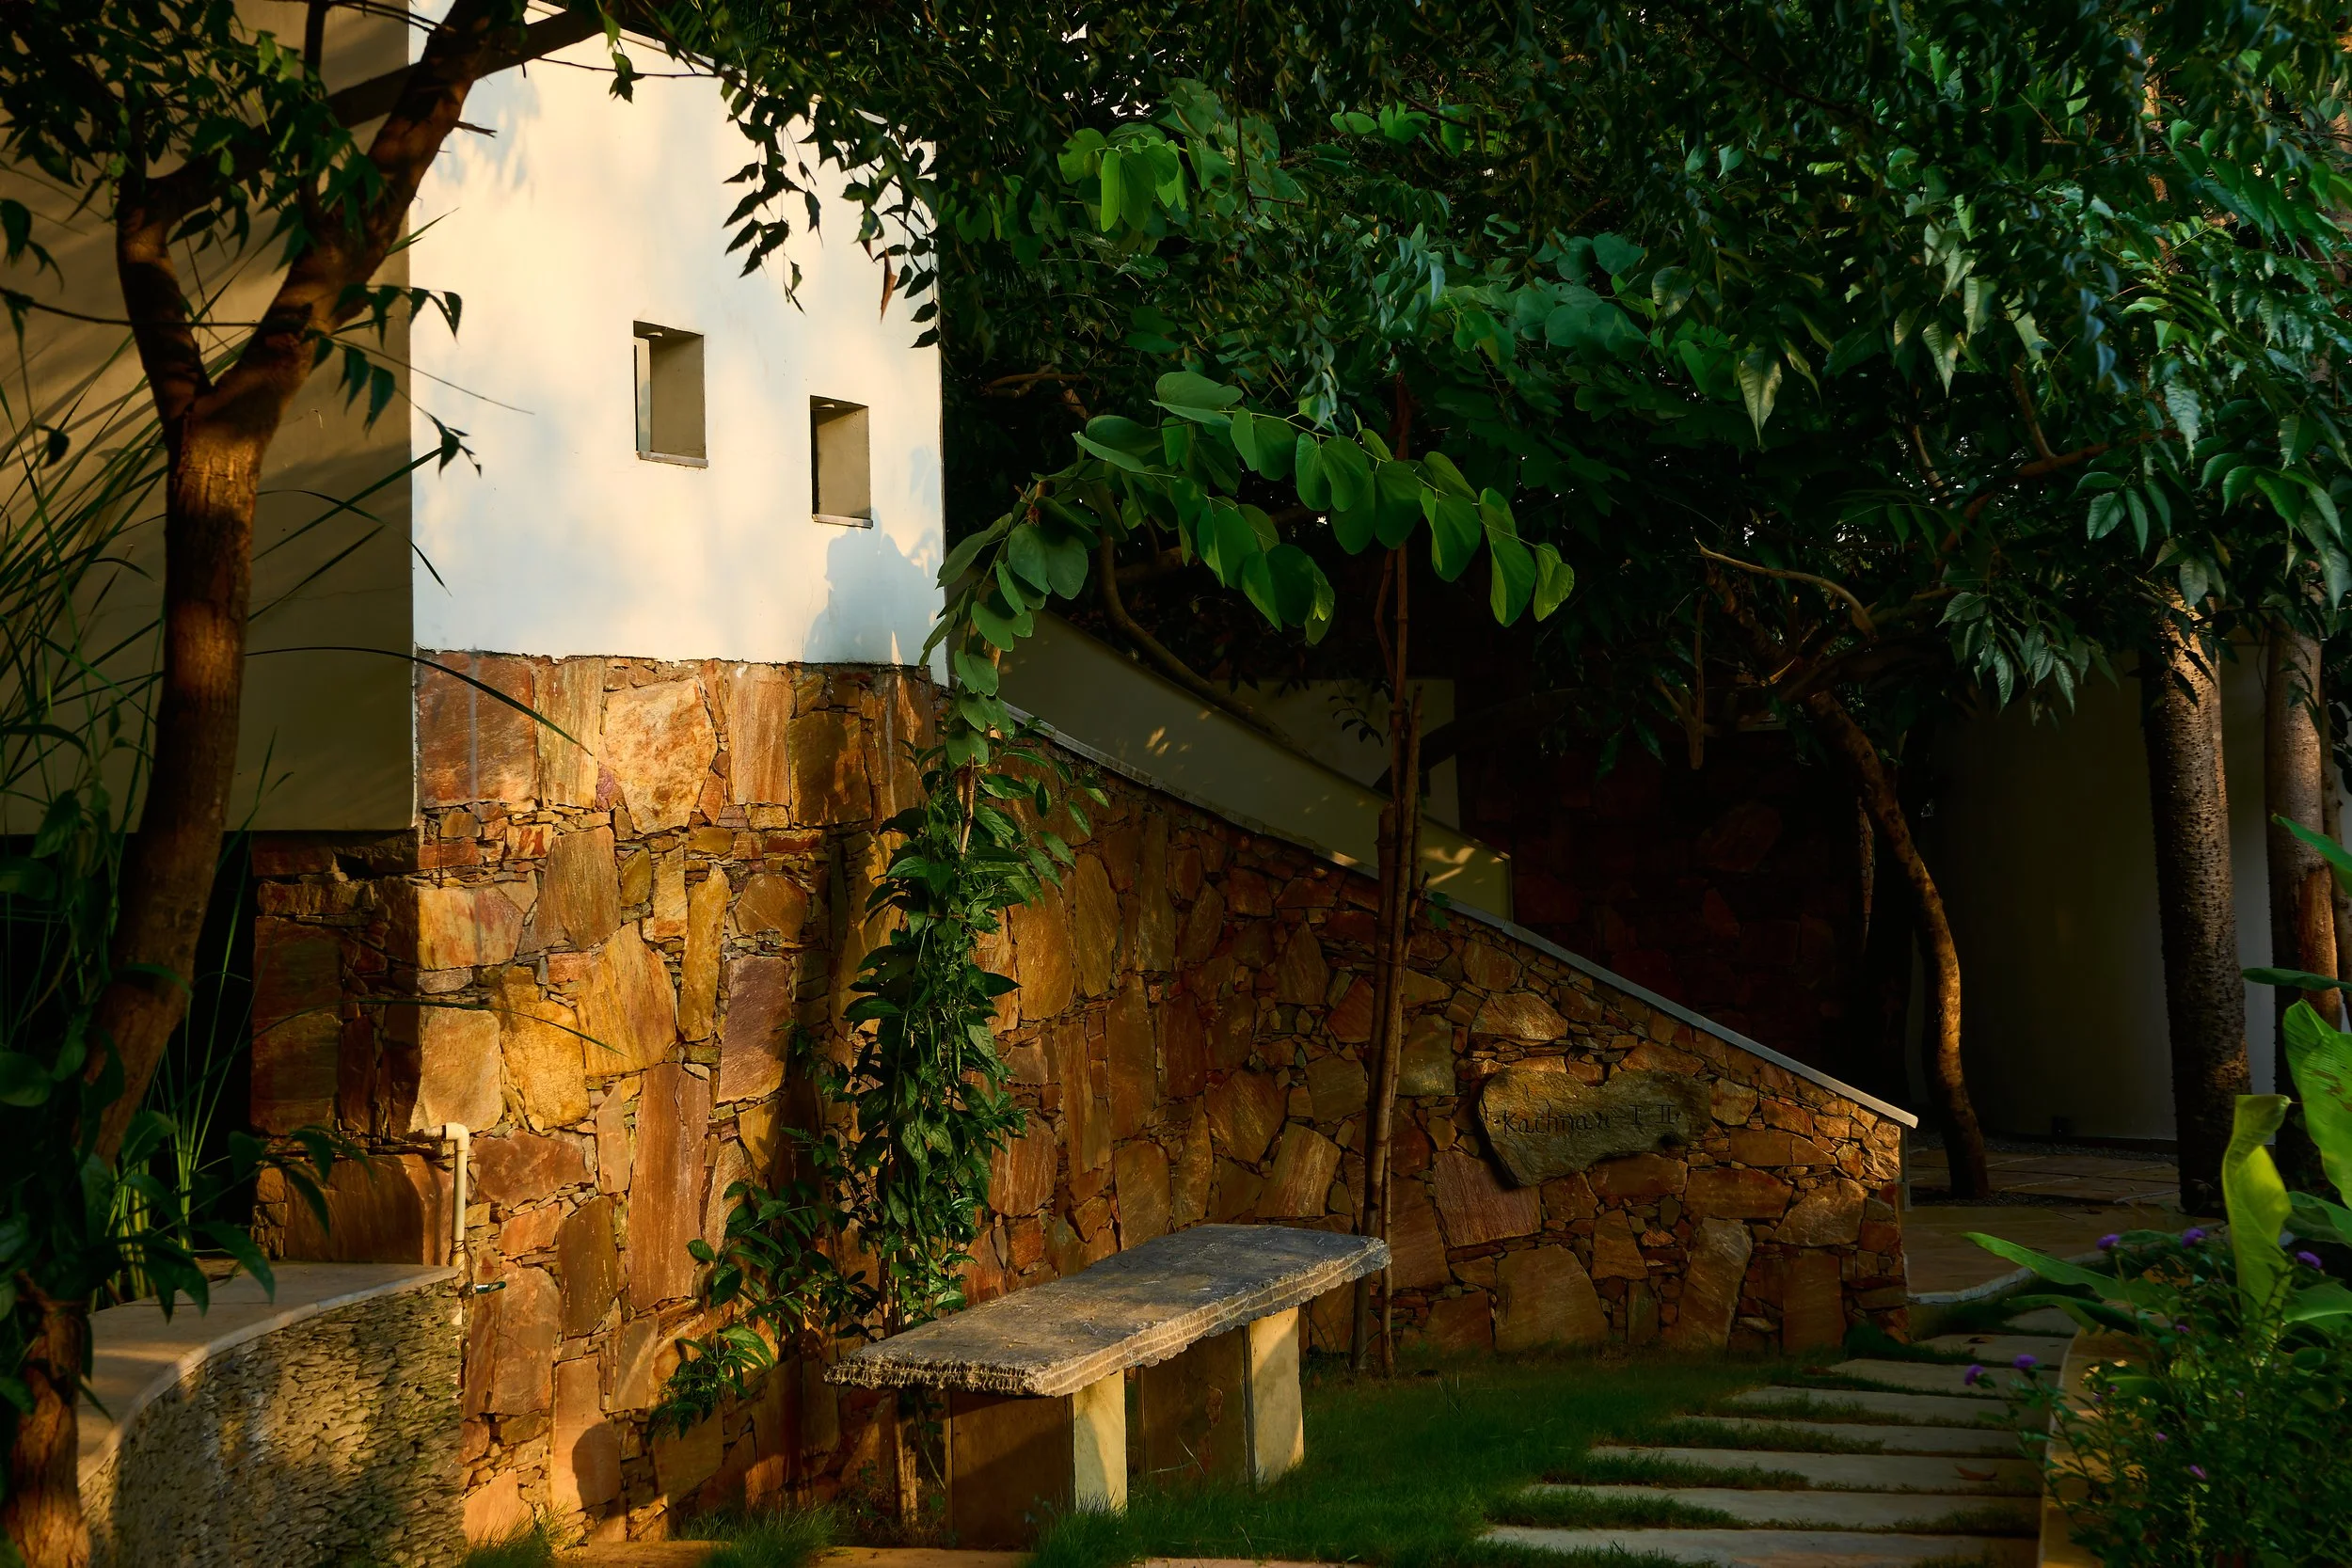
Stepped Masonry Plinth & Stucco Volume • Low-Angle Golden Daylight
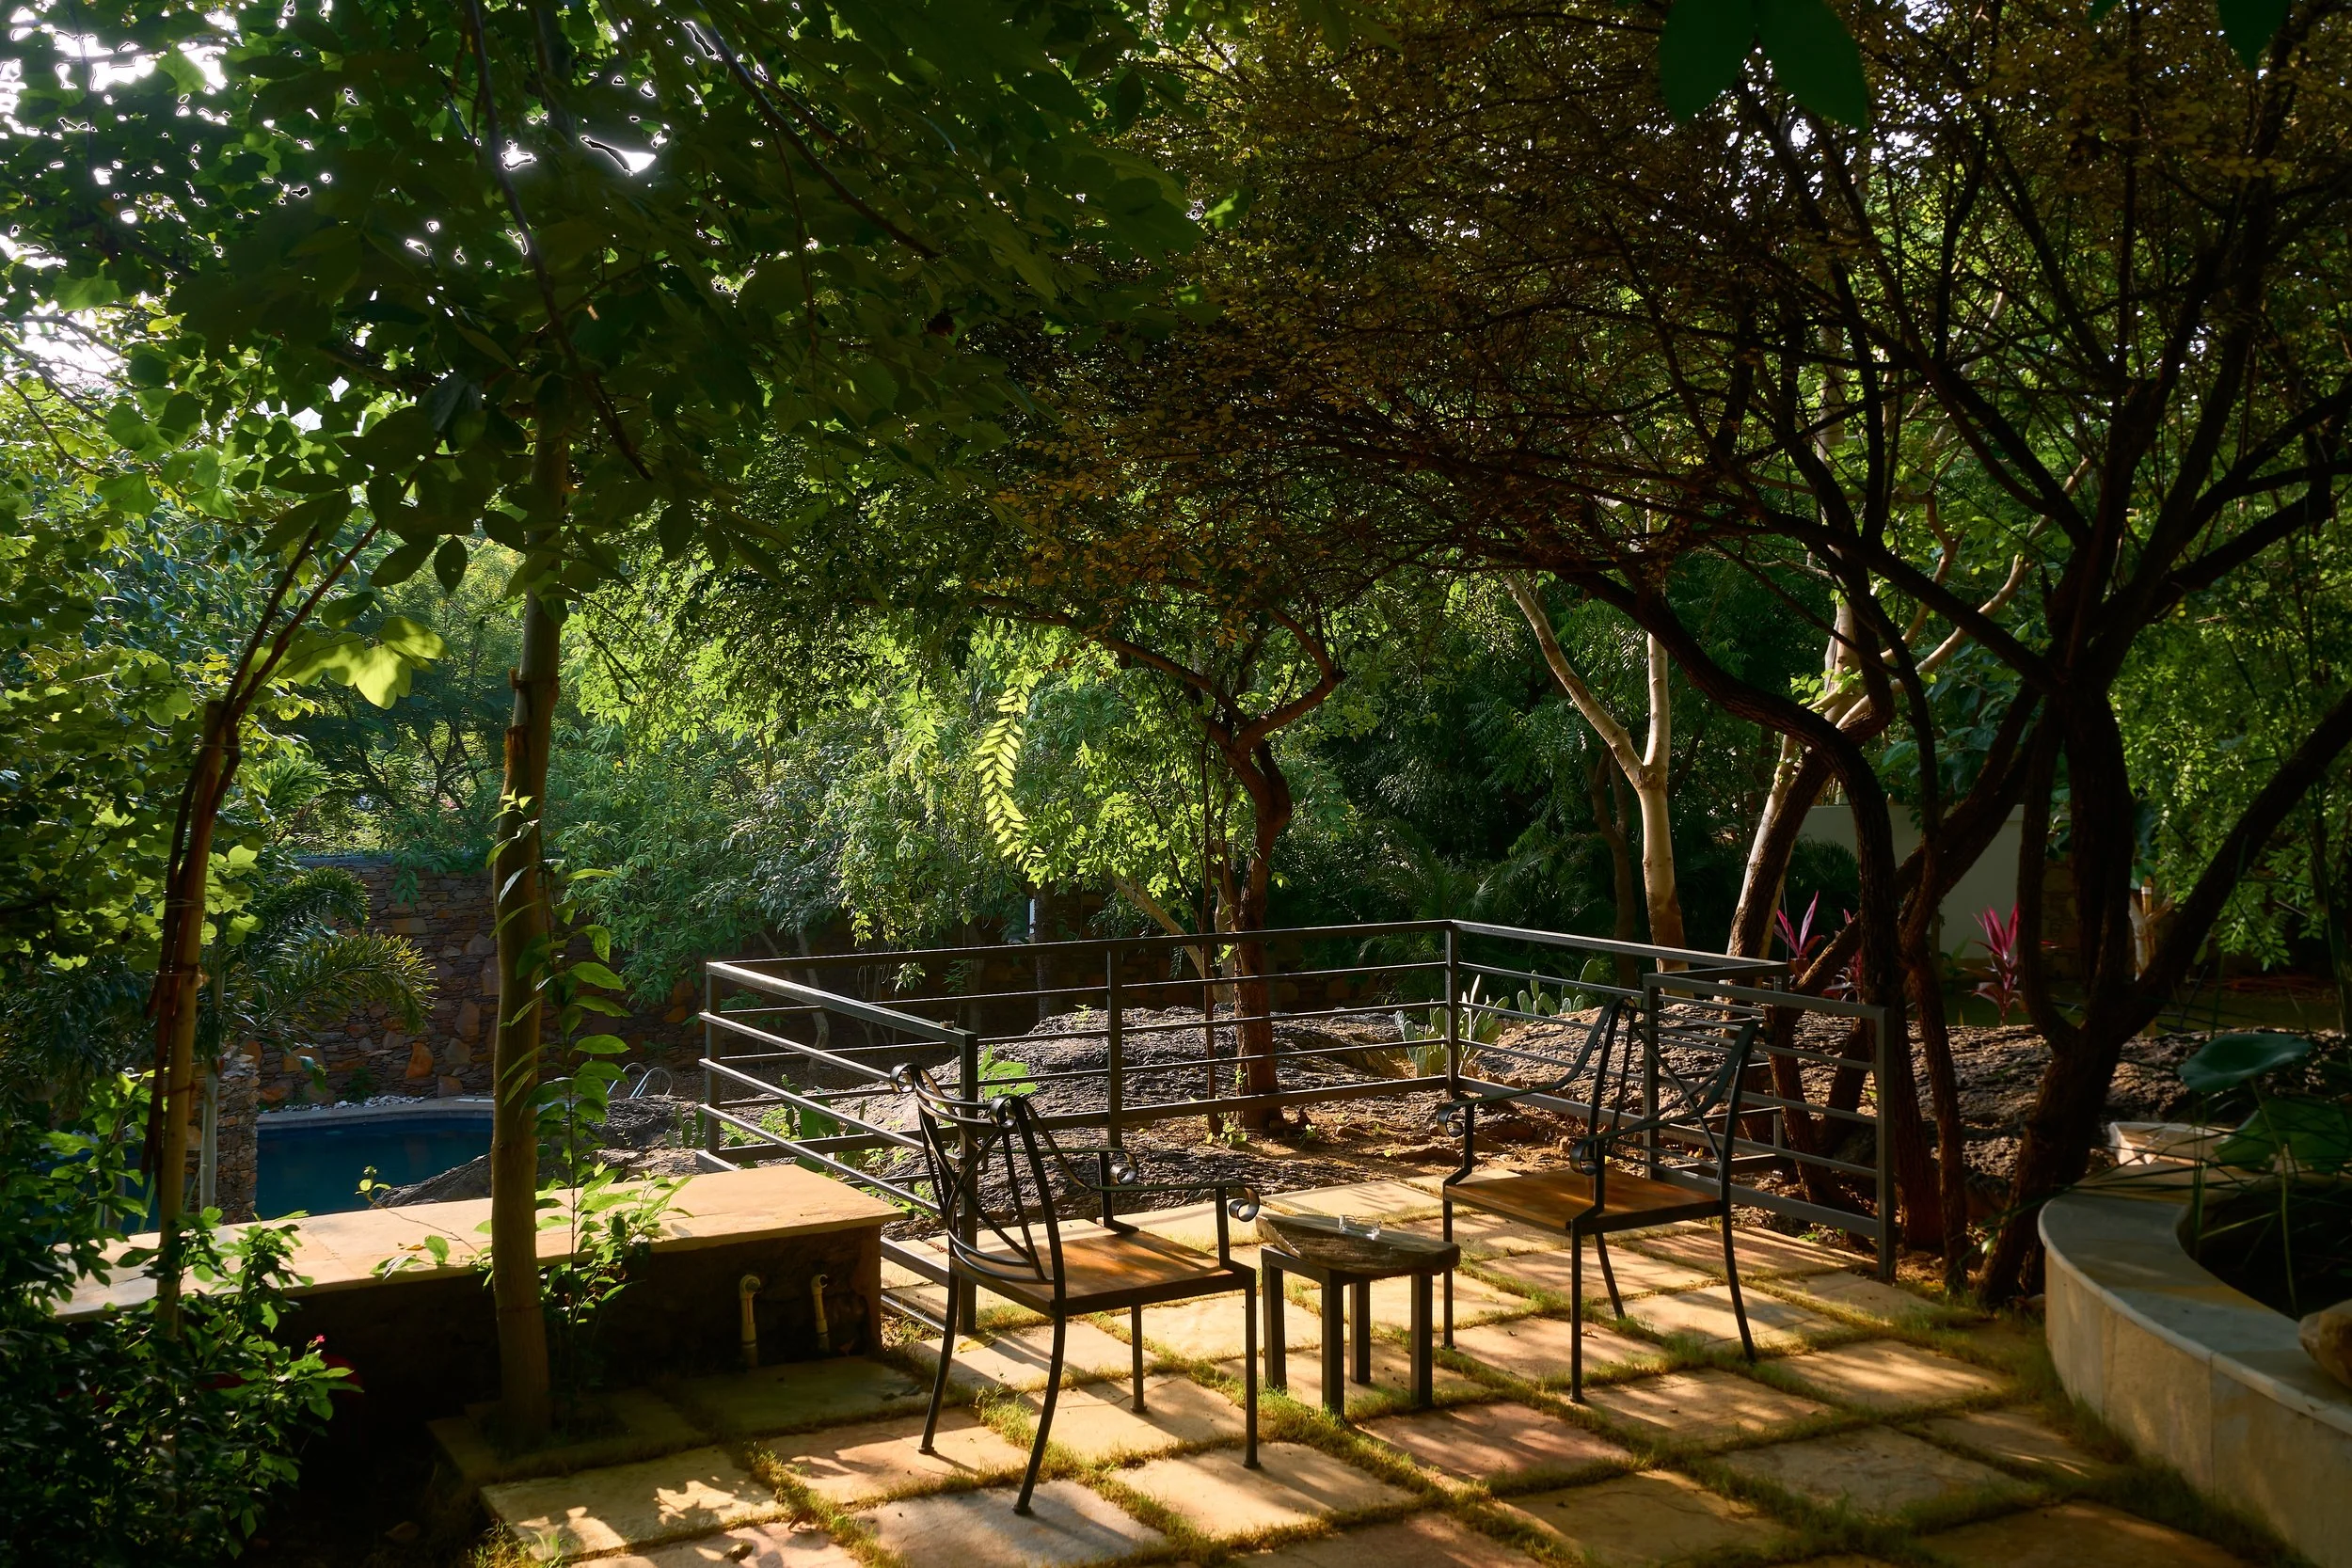
Lookout Platform • Dappled Afternoon Sunlight
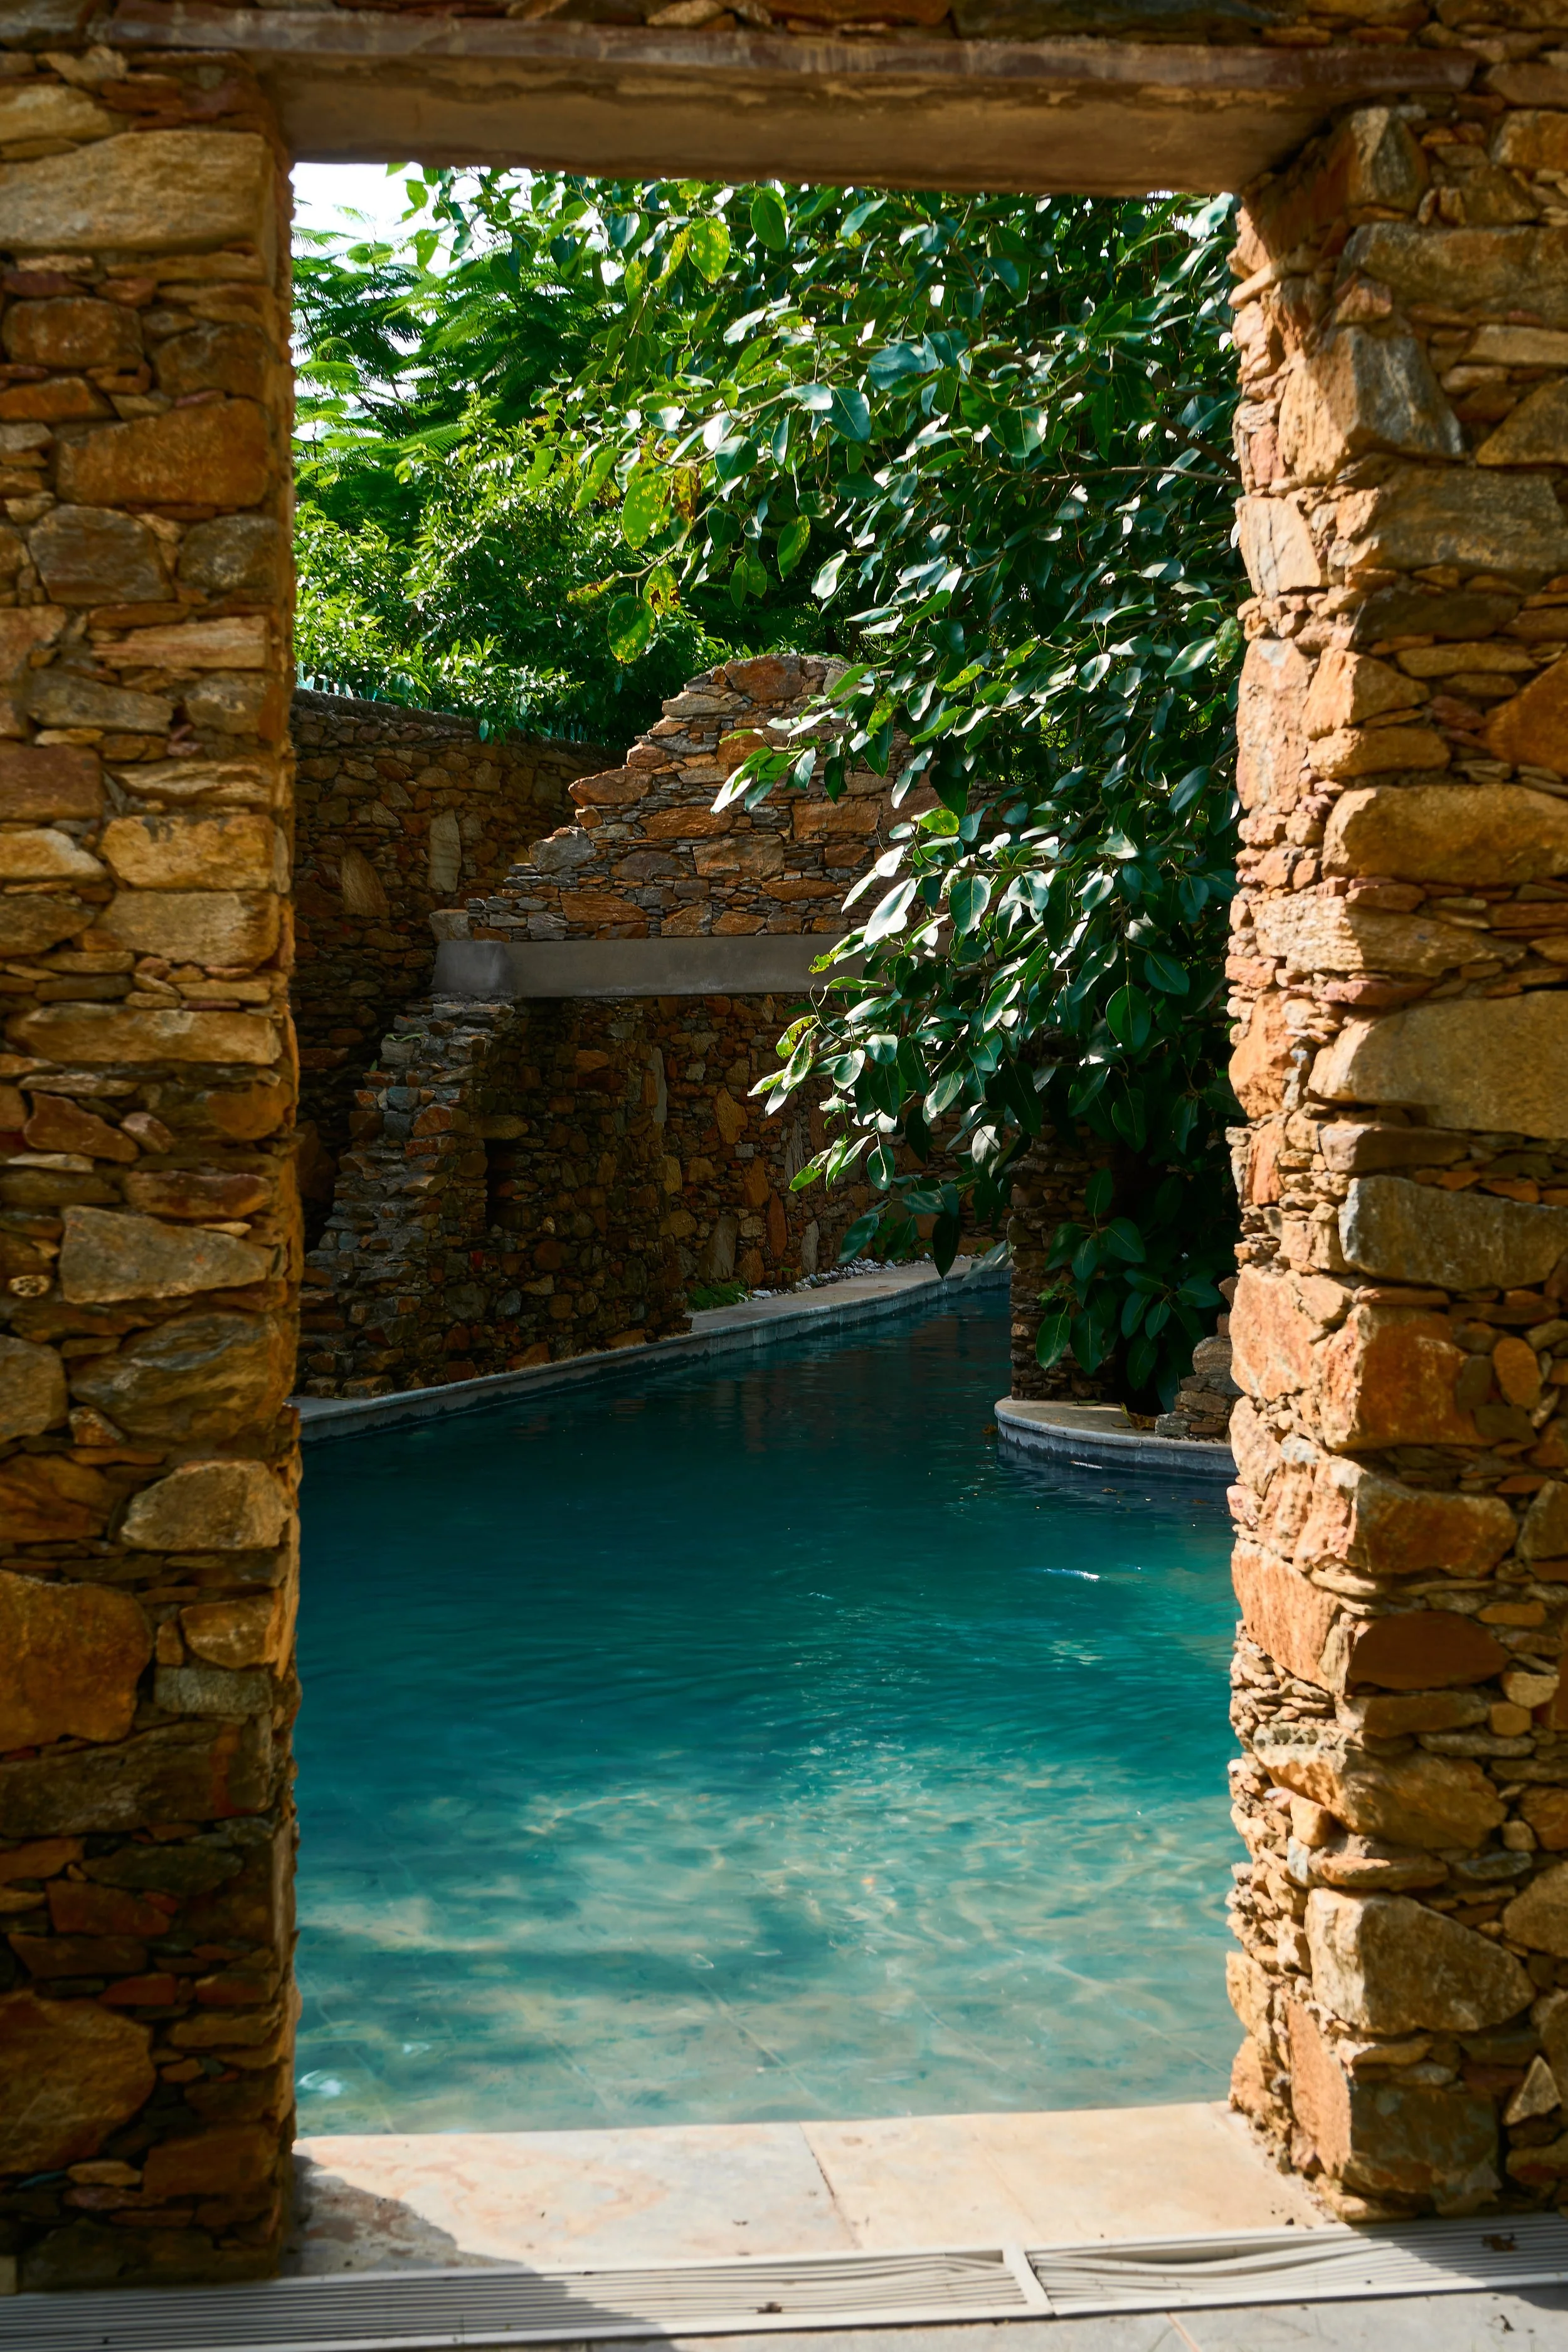
Monolithic Stone Portal & Lagoon • Raking Sunlight & Water Reflections
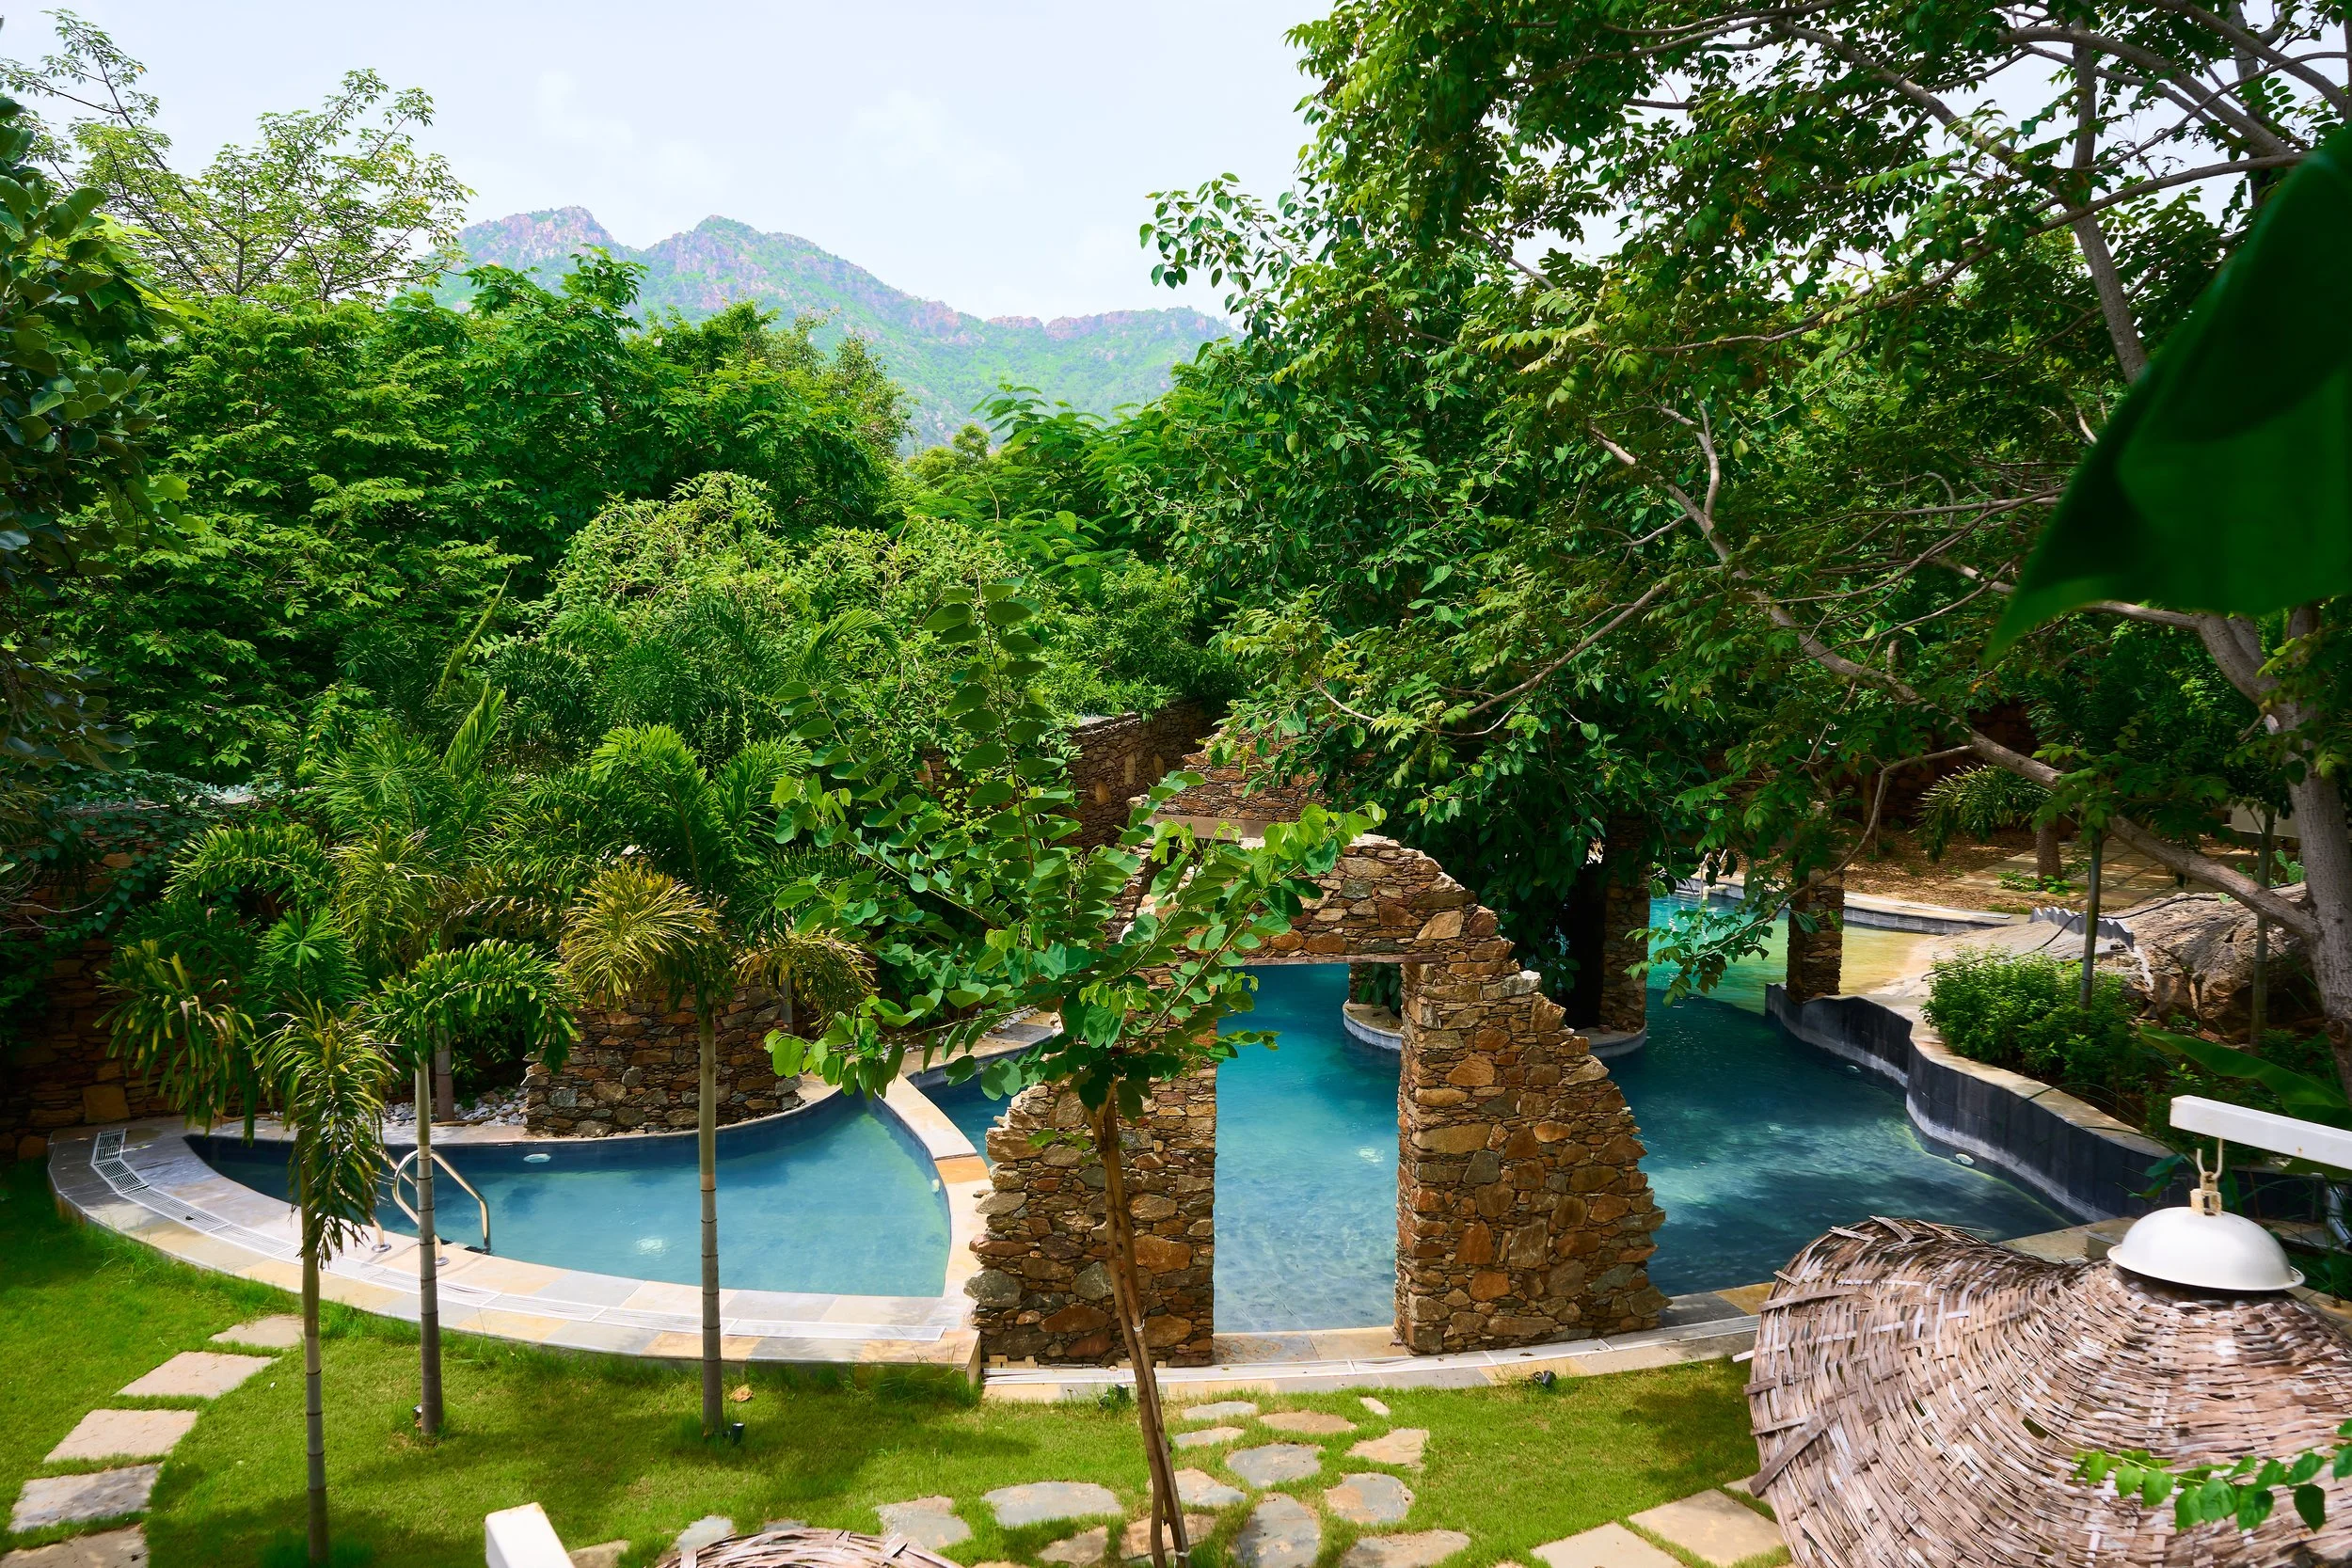
Estate Lagoon & Grounds • Direct Natural Sunlight & High-Contrast Shadow
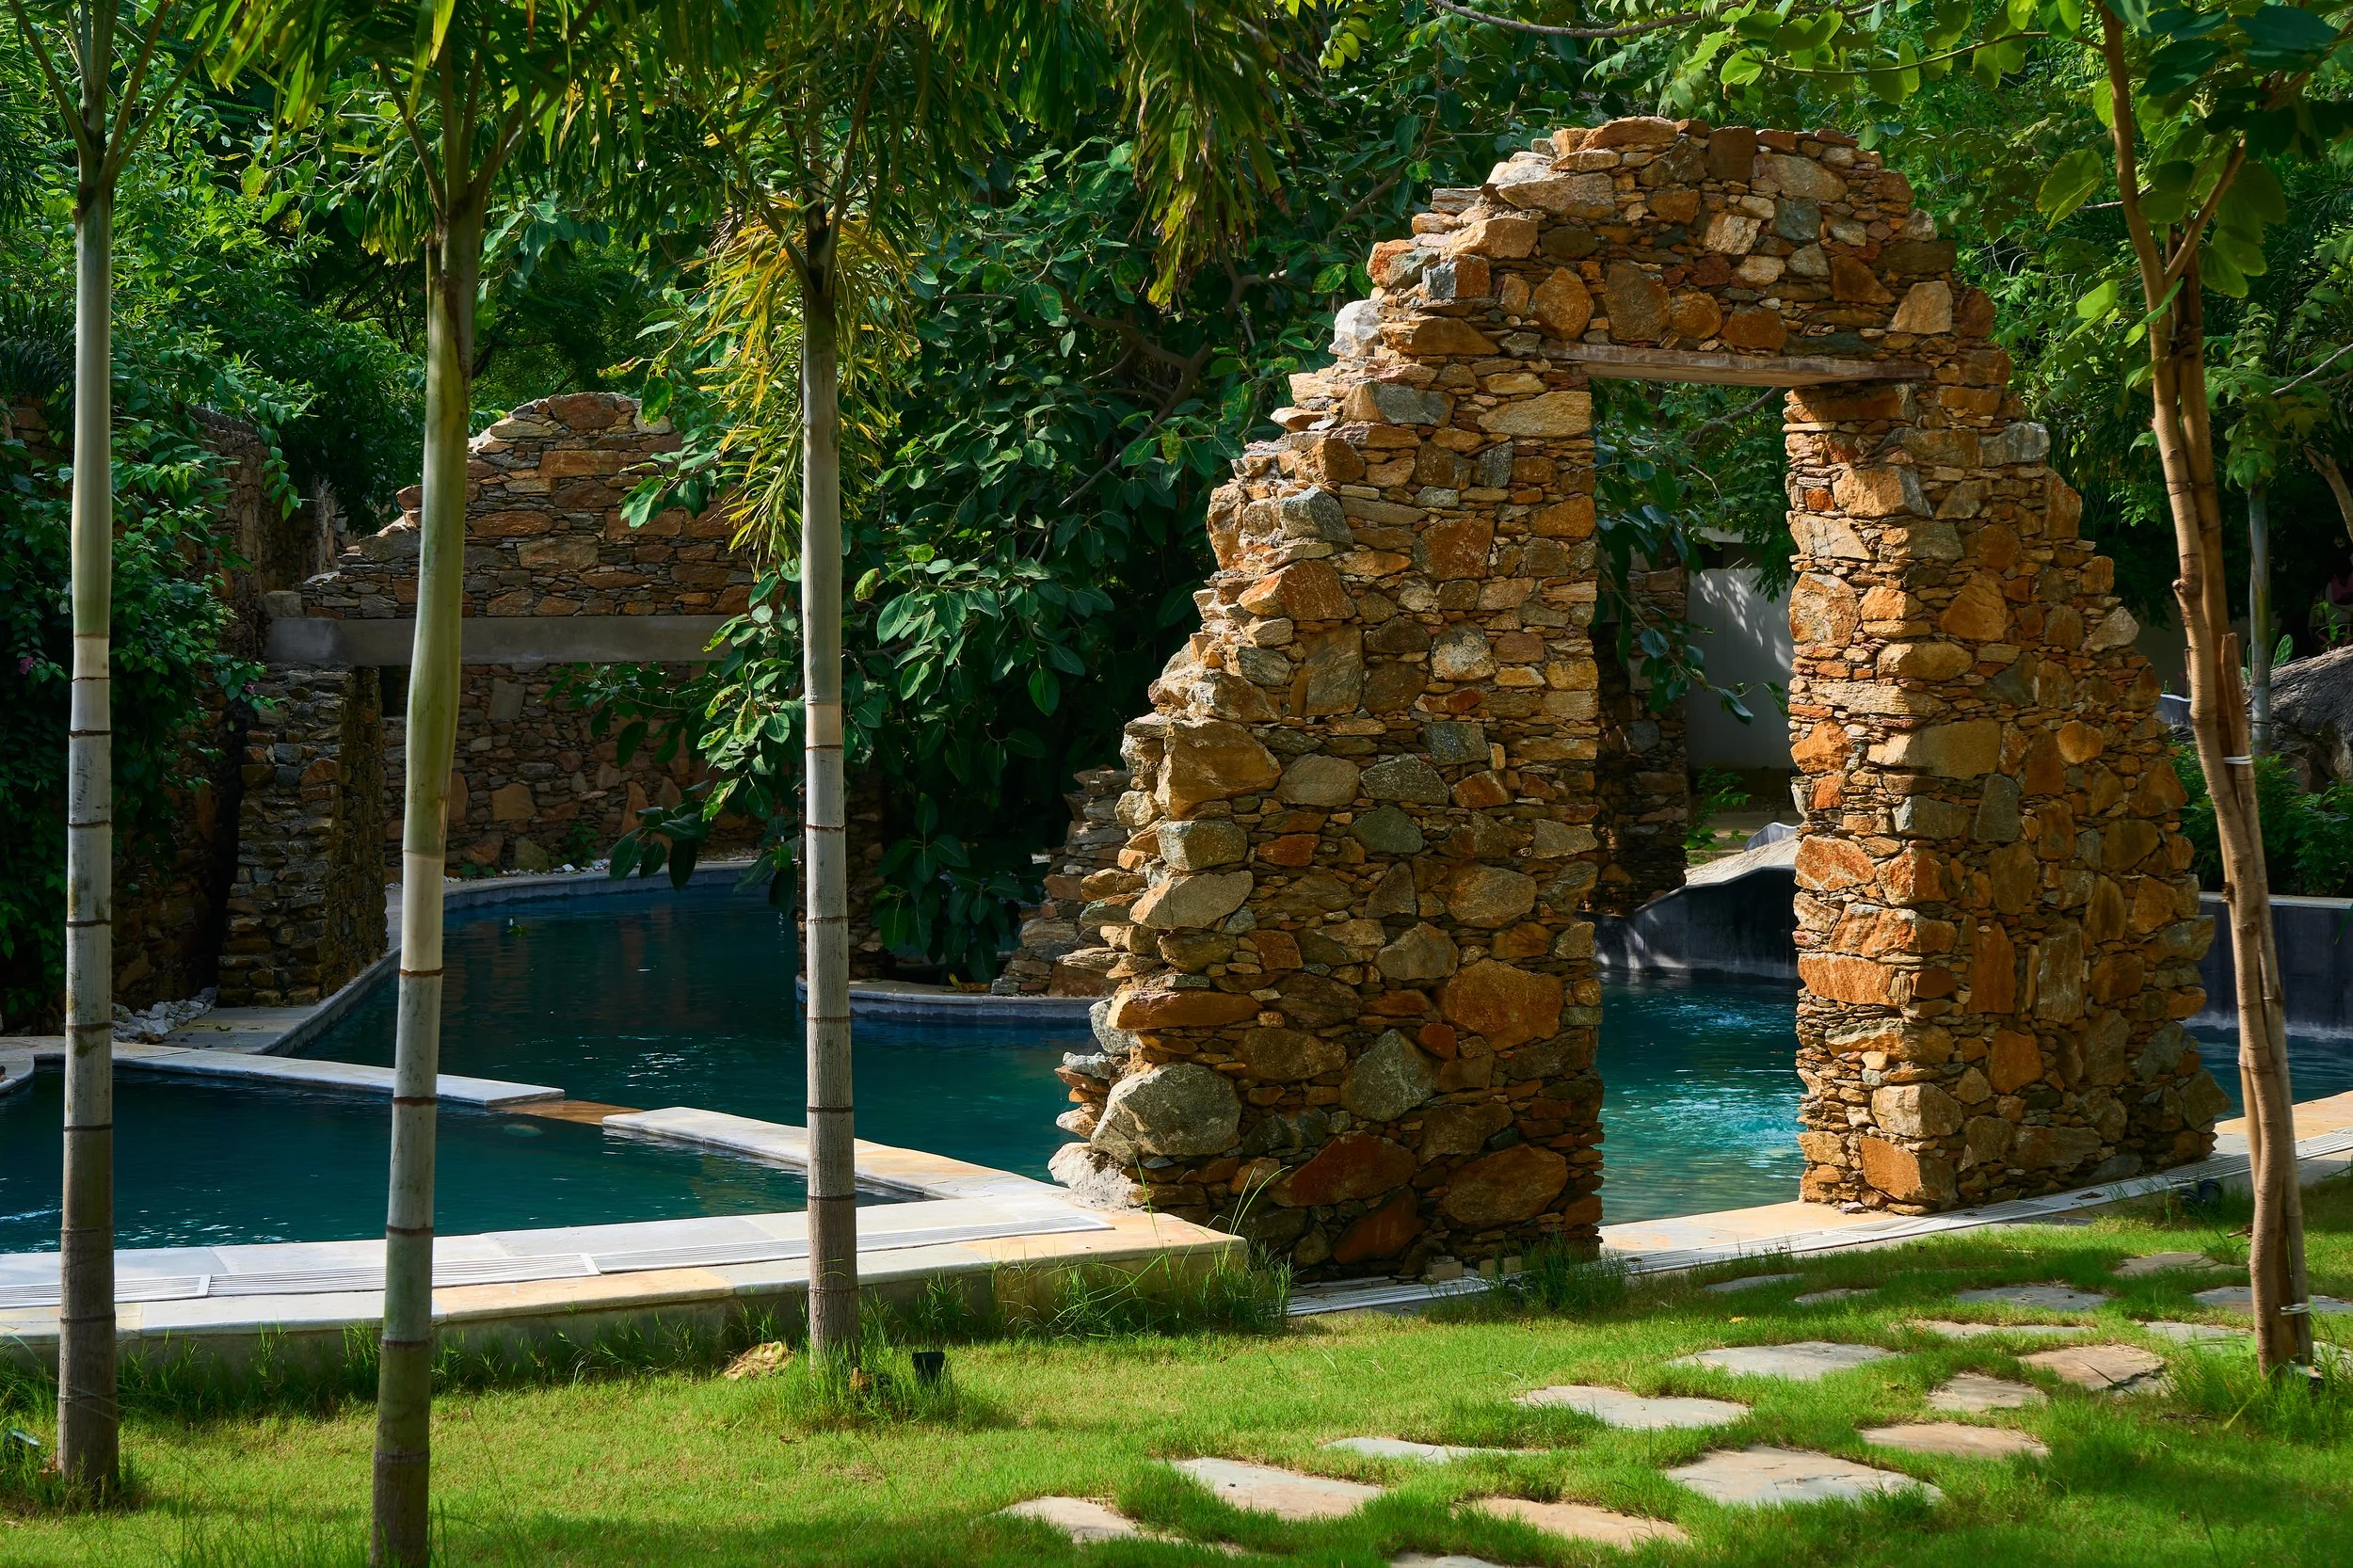
The Central Lagoon & Stone Portal • Diurnal High-Angle Sunlight
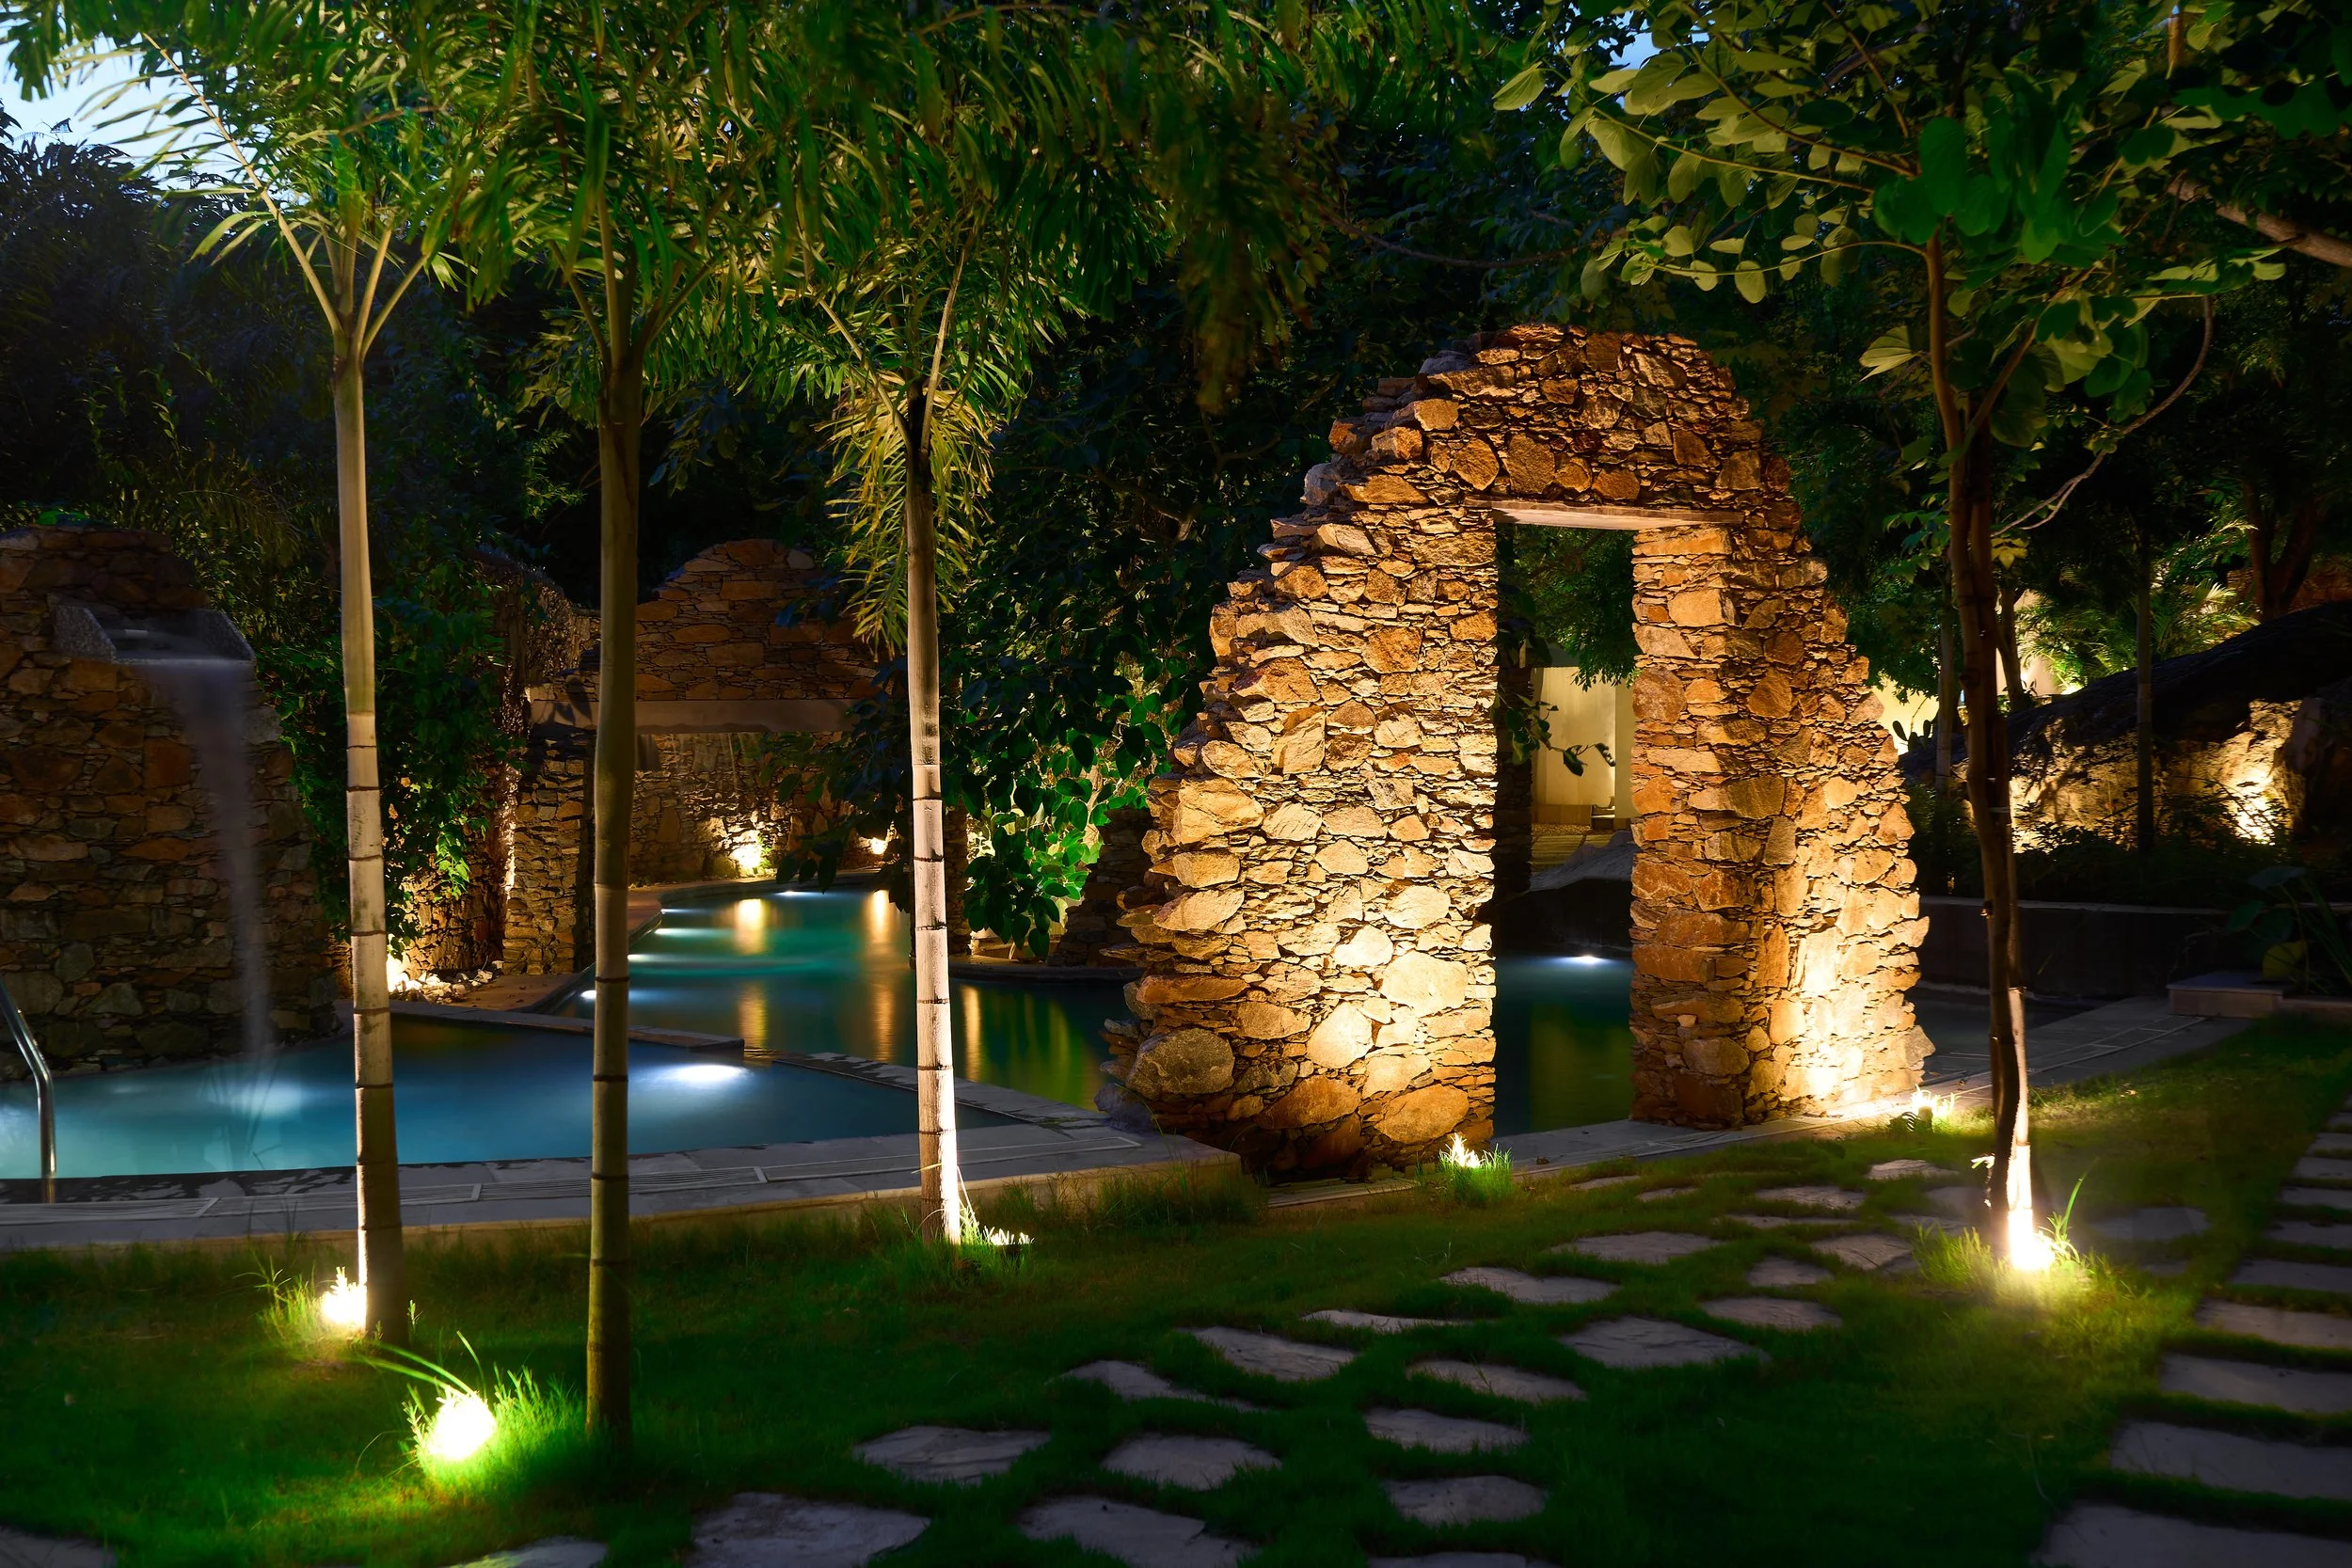
The Central Lagoon & Stone Portal • Nocturnal Architectural Grazing (3200K)
DOCUMENTATION COLOPHON
Spatial documentation captured on location in Udaipur, Rajasthan. Architectural photography and still studies produced to examine passive thermal cooling, vernacular masonry craft, and natural daylight transitions across domestic living spaces.