
Fidelity to Vision.
Cinematic Architectural Film, Photography & Spatial Documentation
Living Architecture & Spatial Restraint
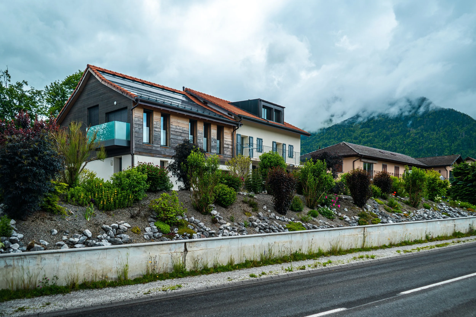
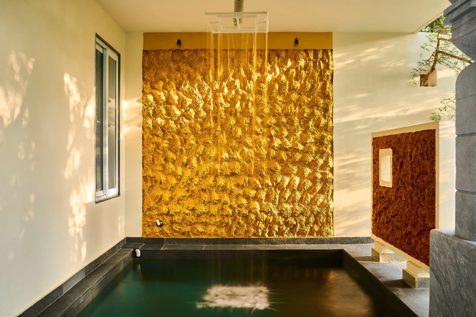
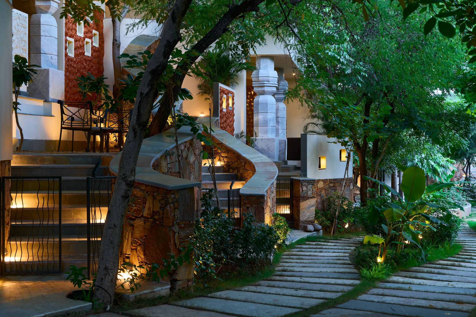
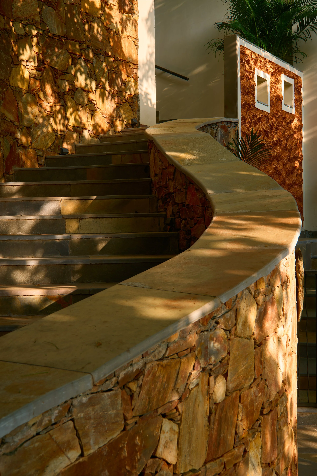
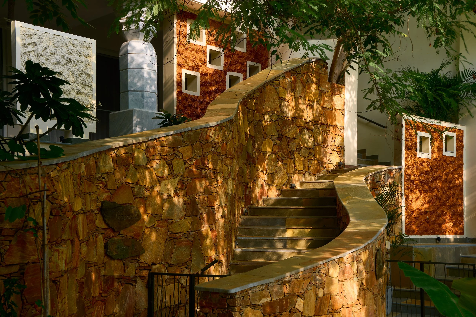
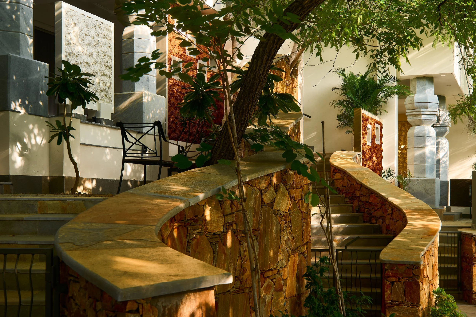
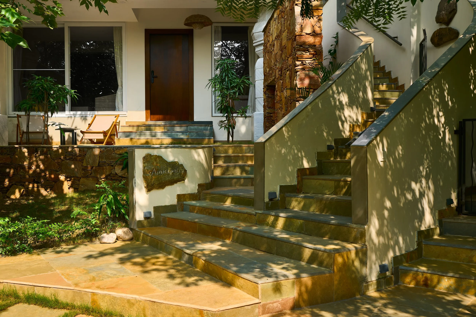
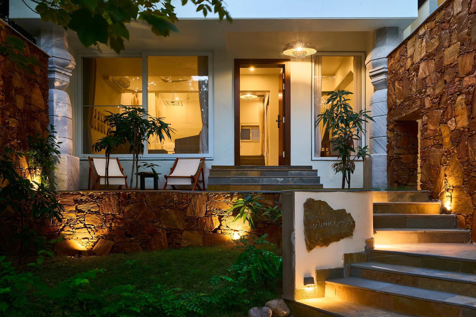
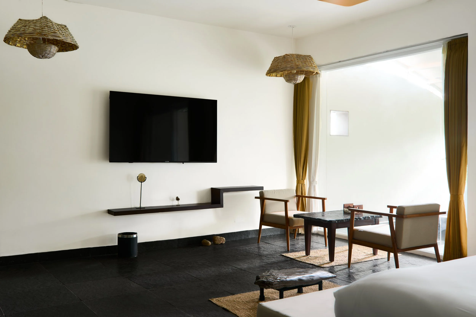
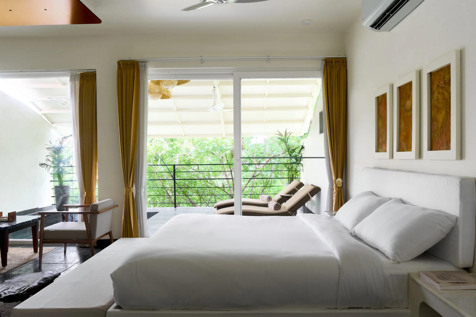
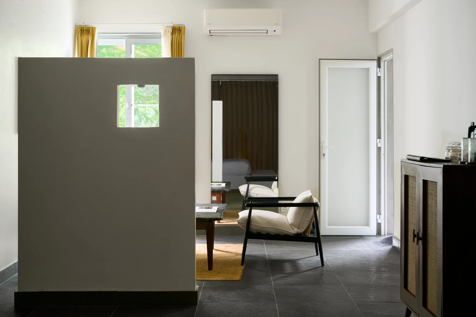
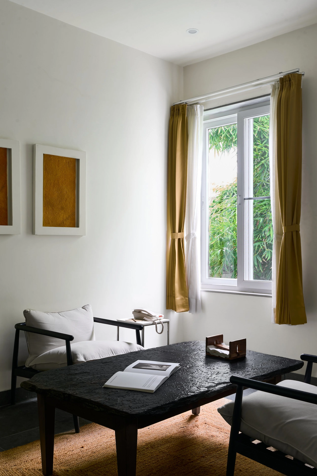
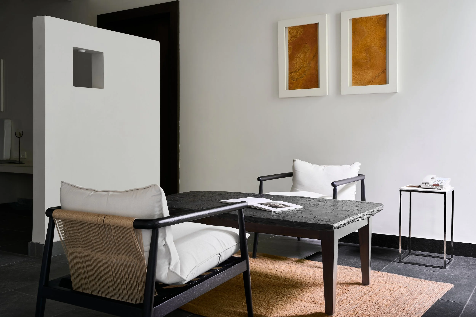
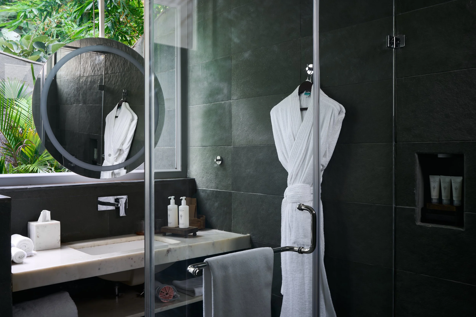
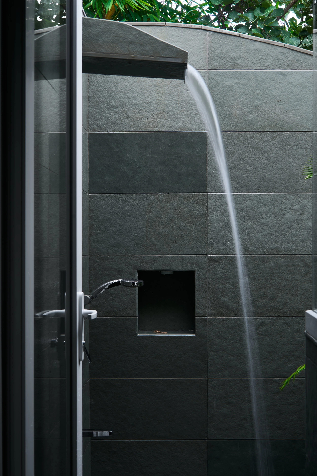
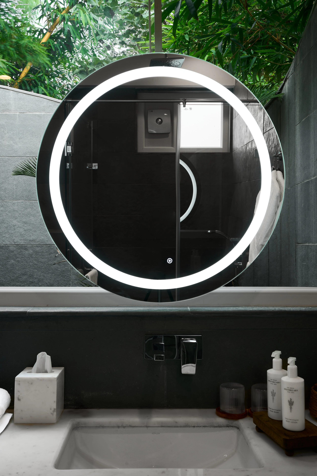
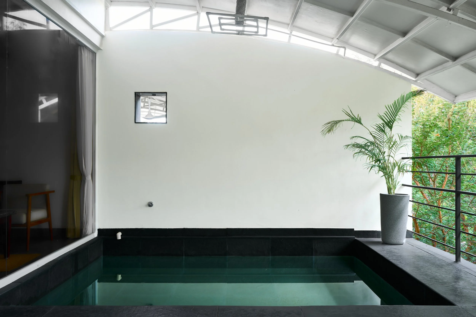
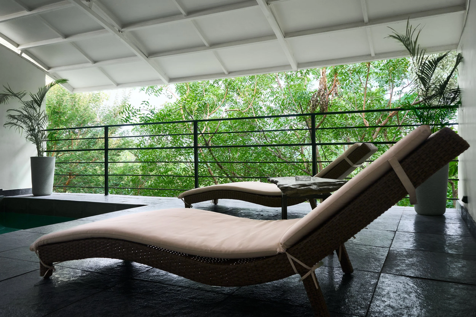
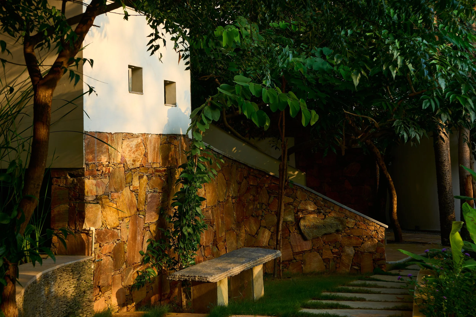
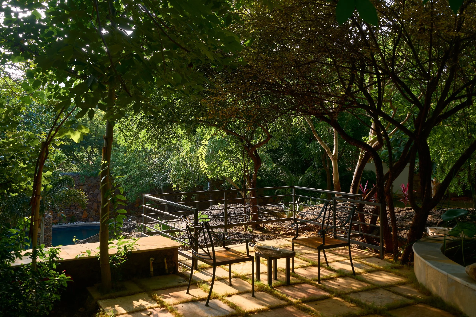
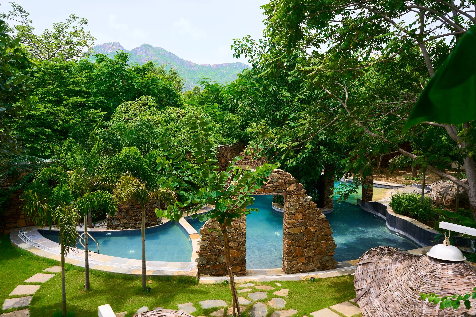
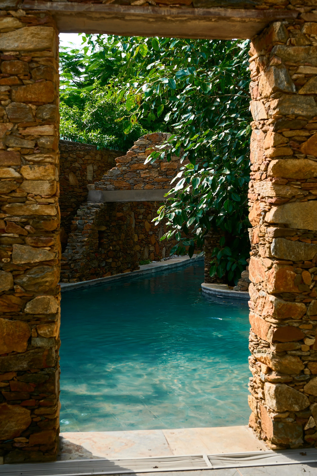
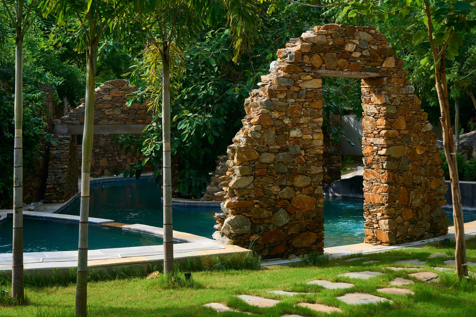
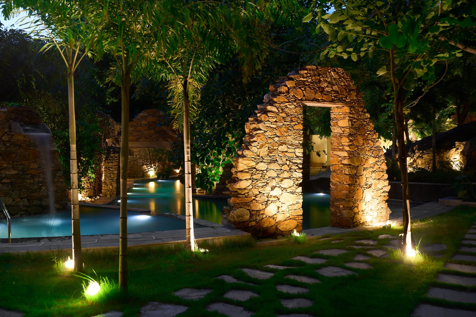
Built spaces are not static objects; they are shaped continuously by light, shadow, and human scale. Studio Bameer documents architecture through a deliberate, unhurried lens, observing how natural daylight traverses raw materiality, defines structural transitions, and articulates volume throughout the day.
Rather than treating a structure as an isolated building, our work bridges architectural intent with sensory atmosphere. Across contemporary private residences, heritage restorations, and bespoke commercial pavilions, we document the tactile reality, balance, and quiet rhythm of living environments.
Approach & Methodology
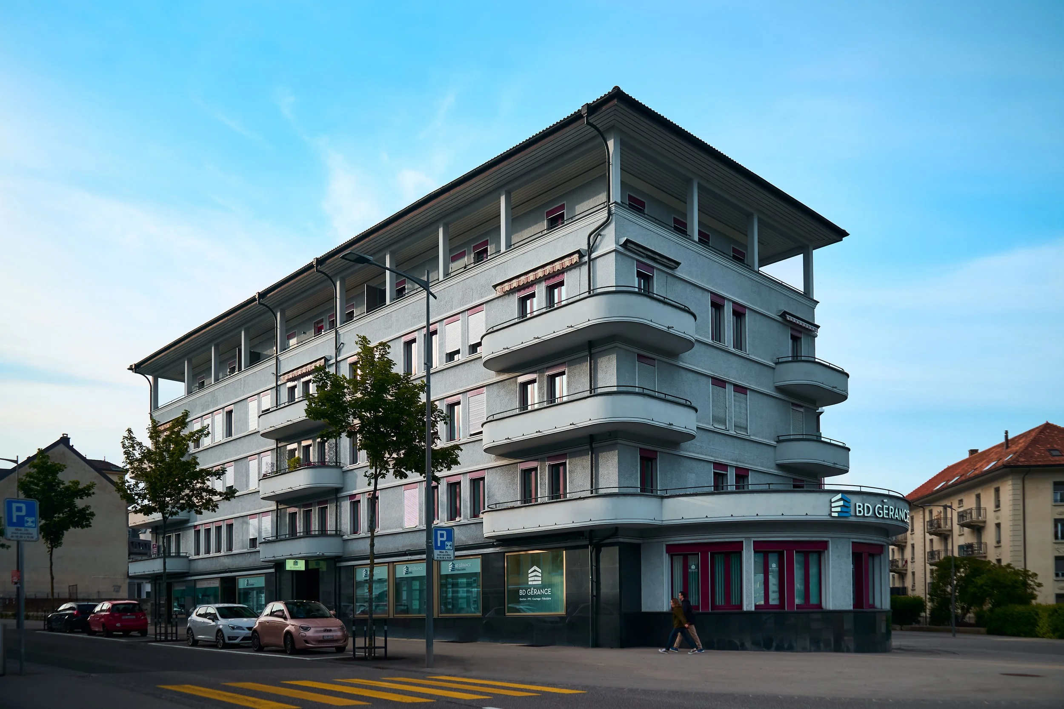
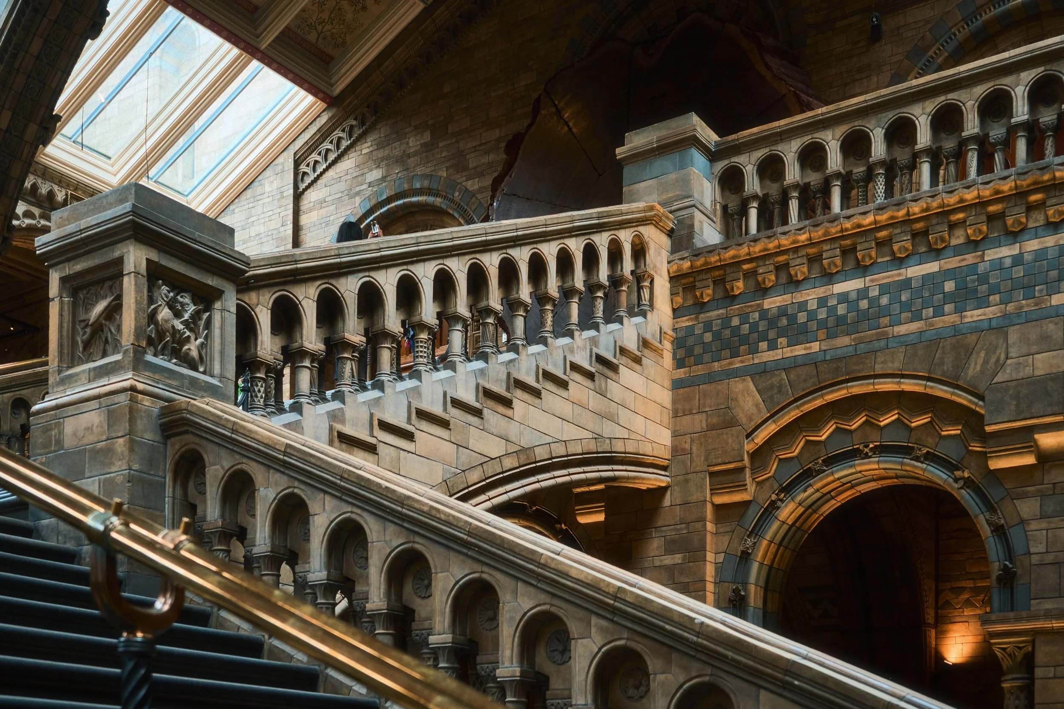
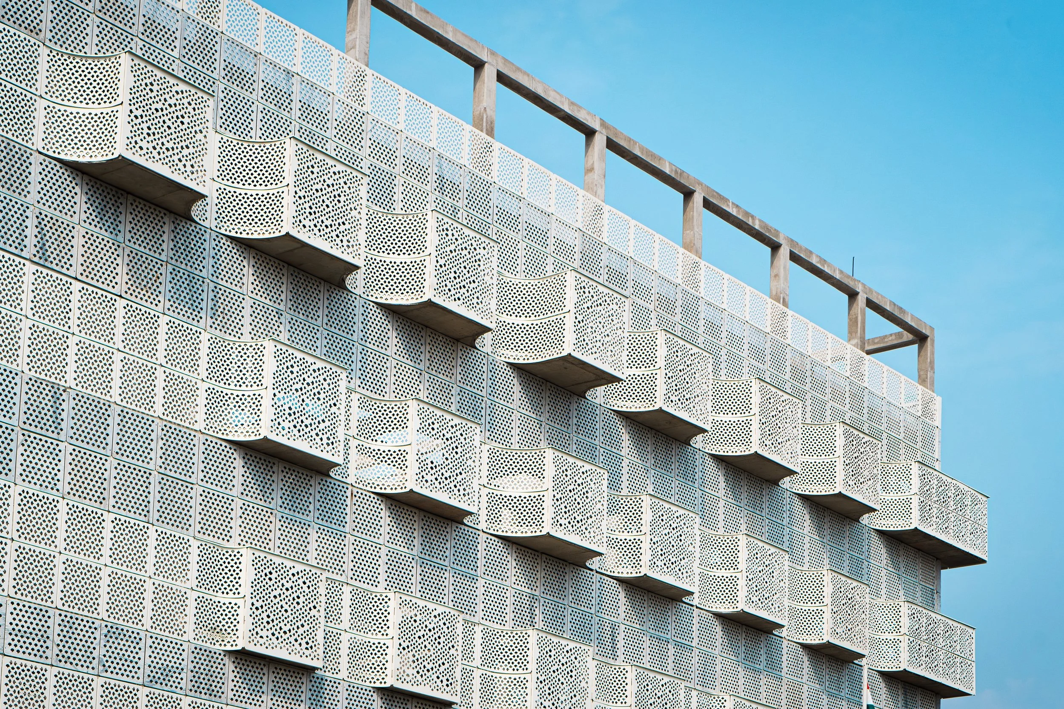
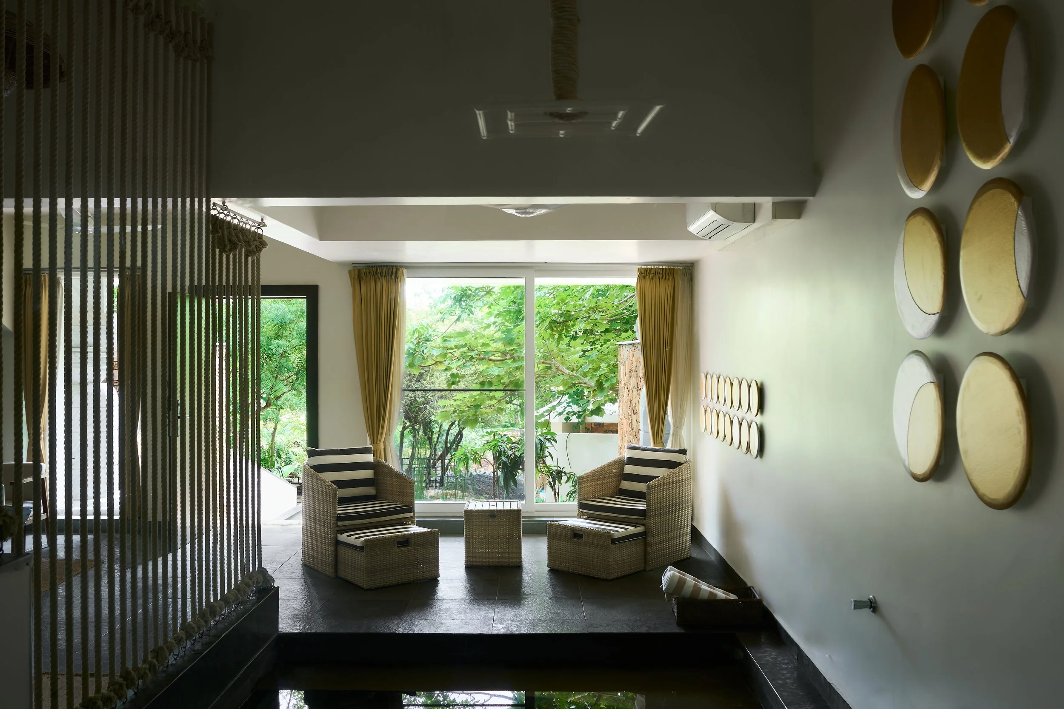
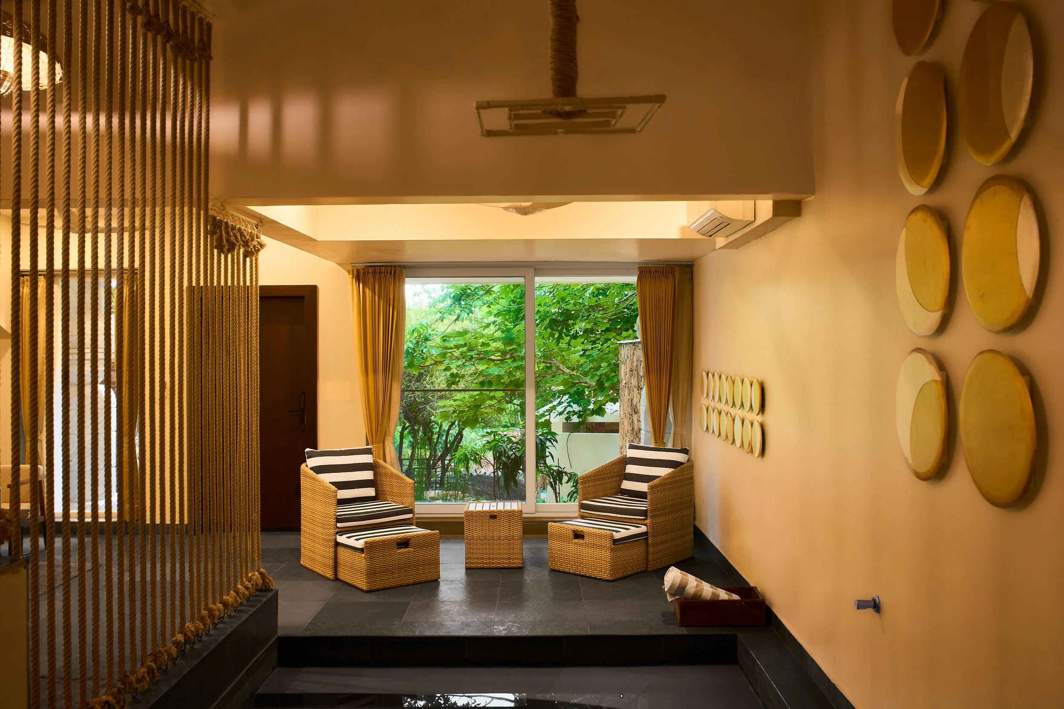
Every commission begins with on-site solar orientation mapping to track daylight progression across the property. On set, we work with live tethered monitoring, allowing architects to review compositions and sign off framing in real time. In post-production, we enforce strict geometric discipline with 90° parallel vertical alignment and calibrated colour grading, preserving the tactile fidelity and authentic tones of stone, timber, and spatial volumes. By balancing technical precision with atmospheric light, our films and still photography allow the built form to communicate its true spatial intent.
ARCHITECTURAL COMMISSIONS
Studio Bameer undertakes spatial and architectural documentation for architects, interior practices, developers, and private clients across India and internationally.
Whether documenting contemporary private residences, hospitality architecture, bespoke commercial spaces, or heritage restorations, we approach each environment with geometric discipline and narrative patience. From live architectural inaugurations and debuts to archival monographs of completed structures, our work preserves the tactile reality and true spatial volume of the built form. We invite architects, developers, and studios to discuss their upcoming projects.